This is a carousel with tiles that activate property listing cards. Use the previous and next buttons to navigate.
1/1
$394,900
This is a carousel with tiles that activate property listing cards. Use the previous and next buttons to navigate.
1/1
Property Description
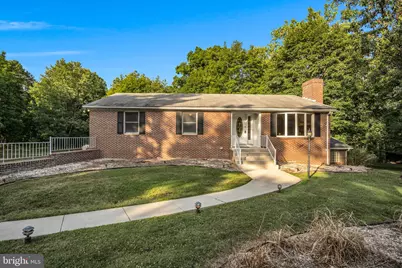
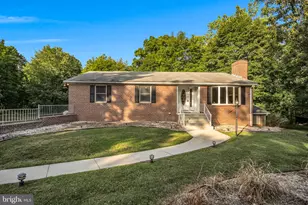
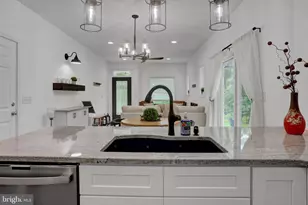
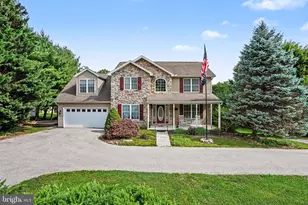
Welcome to 6 Meadow Trail, Carroll Valley, PA - a spacious 3 bedroom, 2.5 bath ranch-style home tucked away in a peaceful cul-de-sac setting where comfort, privacy, and outdoor living come together. This beautifully maintained home offers the perfect blend of one-level living, modern updates, and unique features that make it much larger than it appears from the outside. Imagine starting your mornings with the peaceful sounds of birds, watching deer and wildlife from your choice of two spacious rear decks overlooking the private backyard. The large deck area provides the perfect setting for entertaining family and friends, enjoying your morning coffee, or relaxing after a long day while surrounded by nature. Inside, this home has been thoughtfully updated within the past year with fresh paint throughout and new flooring in several rooms including the kitchen, two bedrooms, and the family room. A new 50-gallon hot water heater installed in 2025, updated LED lighting throughout, and two newly installed sliding glass doors with built-in blinds between the glass in the primary bedroom and dining room add comfort, efficiency, and convenience. The inviting main level features a spacious layout with a primary suite offering a private bathroom with soaking tub, separate shower stall, and its own private deck access. The main floor laundry area is conveniently located near the bedrooms for easy everyday living. The finished lower level provides even more living space with a large family room complete with a bar and wet sink, making it the perfect place for entertaining, game nights, or relaxing. A separate outside entrance provides an excellent opportunity for adding an additional bedroom, home office, or guest suite. After a long day, unwind in the private jacuzzi hot tub located just steps away from the bar, complete with skylights allowing you to relax under the stars while enjoying your favorite beverage. One of the standout features of this property is the impressive three-car attached garage, offering plenty of space for vehicles, a workshop area, hobbies, outdoor equipment, and additional storage. Car enthusiasts, hobbyists, and those needing extra workspace will appreciate this rare feature. Stay comfortable year-round with two heating sources including electric baseboard heat and two propane fireplace inserts with heatilator systems. The home also features a central vacuum system for added convenience. Outdoor enthusiasts will appreciate the close proximity to Liberty Mountain Resort (Ski Liberty) and two nearby golf courses, offering year-round recreation just minutes from home. Whether you enjoy skiing, golfing, hiking, exploring local attractions, or simply taking in the beauty of the area, this location provides the convenience and lifestyle many buyers are searching for. This home offers the perfect combination of peaceful residential living and convenient access to nearby destinations. With easy access to Route 15, commuting is simple for those traveling to Frederick, Hagerstown, and surrounding areas. Enjoy being approximately 10 miles from historic Gettysburg, with quick access to shopping, dining, entertainment, and all the charm the Gettysburg area has to offer. Homes with this combination of space, garage capacity, outdoor living, commuter-friendly location, and a peaceful cul-de-sac setting do not come along often. Schedule your private showing today and discover why 6 Meadow Trail could be the perfect place to call home! The above ground pool is negotiable.
Full Property Details
Full Property Details for 6 Meadow Trail
General
- Sold For: $394,900
- Taxes: $5,898 (2026)
- Status: Closed
- Type: Single Family
- Source: BrightMLSPhilly
- MLS ID: PAAD2024136
- Added to Site: 54 day(s) ago
Interior
- Number of Rooms: 13
- Rooms/Areas: Living Room, Dining Room, Kitchen, Family Room, Foyer, Other, Utility Room, Workshop, Bathroom 1, Bathroom 2, Attic, Half Bath
- Interior Features: Attic, Bar, Bathroom - Soaking Tub, Bathroom - Stall Shower, Bathroom - Tub Shower, Breakfast Area, Built-Ins, Carpet, Ceiling Fan(s), Central Vacuum, Chair Railings, Crown Moldings, Dining Area, Entry Level Bedroom, Formal/Separate Dining Room, Kitchen - Eat-In, Recessed Lighting, Skylight(s), Wet/Dry Bar, WhirlPool/HotTub
- Fireplace: Yes
- Number of Fireplaces: 2
- Fireplace(s): Brick, Fireplace - Glass Doors, Gas/Propane, Insert, Heatilator, Mantel(s)
- Appliances: Built-In Range, Central Vacuum, Dishwasher, Cooktop, Dryer - Electric, Exhaust Fan, Microwave, Oven/Range - Electric, Refrigerator, Washer, Water Heater
- Flooring: Carpet, Concrete, Laminate Plank, Laminated, Vinyl
Rooms
Bathrooms
- Total Bathrooms: 3
- Full Bathrooms: 2
- Half Bathrooms: 1
- Main Floor Baths: 2
- Main - Full Baths: 2
- Lower Floor Baths: 1
- Lower - 1/2 Baths: 1
Bedrooms
- Total Bedrooms: 3
- Bedrooms Main & Up: 3
Additional Information
- Pool: Yes
- Private Pool: Yes
- Pool Description: Above Ground, Vinyl
- Security/Safety: Smoke Detector
Exterior
- Exterior Features: Flood Lights, Play Area
- Porch/Patio/Deck: Deck(s)
Parking
- Garage: Yes
- Garage Spaces: 3
- Total Spaces: 9
- Parking Features: Concrete Driveway, Private
- Parking Type: Attached Garage, Driveway, On Street
- Garage Description: Additional Storage Area, Basement Garage, Garage - Side Entry, Garage Door Opener, Inside Access, Oversized
Location
- Area: Carroll Valley Boro (14343)
- Municipality: CARROLL VALLEY BORO
- County: ADAMS
- Subdivision: BORO OF CARROLL VALLEY
- Cross Streets: Valley View Trail
- Driving Directions: From Lincoln Square in downtown Gettysburg, travel west on West Middle Street and continue onto Fairfield Road (PA-116 West). Follow Fairfield Road for approximately 10 miles making a slight right turn onto Valley View Trail. In .3 miles, turn right onto Meadow Trail. The property is 300 feet on the right.
- Location Details: Mountain
School Information
- School District: Fairfield Area
- Elementary School: Fairfield Area
- Middle School: Fairfield Area
- High School: Fairfield Area
Community
- Pets Allowed: Yes
- Pets: Cats OK, Dogs OK
Heating & Cooling
- Central air: Yes
- Cooling Type: Central A/C, Ceiling Fan(s), Dehumidifier, Heat Pump(s)
- Cooling Fuel: Electric
- Heating Type: Central, Forced Air, Other, Baseboard - Electric
- Heating Fuel: Electric, Propane - Leased
- Water Heater: Electric
Utilities
- Sewer: Holding Tank, Perc Approved Septic
- Water: Public
- Utility Description: Cable TV Available, Electric Available, Phone Available, Propane, Water Available
Structural Information
- Architectural Style: Raised Ranch/Rambler
- Structure Type: Detached
- Construction: Vinyl Siding, Brick, Block, Concrete
- Basement: Yes
- Basement Entrance: Yes
- Basement Desc.: Daylight, Partial, Garage Access, Heated, Improved, Outside Entrance, Interior Access, Rear Entrance, Shelving, Space For Rooms, Walkout Level, Other, Full
- Foundation: Block, Brick/Mortar
- Roof: Shingle
- Walls/Ceilings: Dry Wall
- Windows: Bay/Bow, Screens, Skylights, Sliding
- Doors: Sliding Glass
- Stories Description: Lower 1, Main
- Square Feet: 3,645
- Sq. Ft. Source: Estimated
- Living Area: 3,393 Sq. Ft.
- Finished Above Grnd: 1,907 Sq. Ft.
- Finished Below Grnd: 1,486 Sq. Ft.
- Basement Finished: 85%
- Year Built: 1989
- Year Built Source: Estimated
- Property Condition: Very Good
Unit Information
Unit 1
- Bathrooms-Lower: 1
Lot Features
- Property View: Garden/Lawn, Trees/Woods, Street
- Lot Size (Acres): 1.2
- Lot Size (Sq. Ft.): 52,272
- Lot Size Source: Estimated
- Street/Road Desc.: Paved
- Zoning: R2
- Lot Description: Adjoins - Open Space, Backs to Trees, Cul-de-sac, Front Yard, Level, No Thru Street, Private, Rear Yard, SideYard(s), Stream/Creek
Water Features
- Water Front Type: Creek/Stream
Financial Considerations
- Price Per Sq. Ft.: $207.08
- Assessment Year: 2026
- School Tax: $3,542
- City/TownTax: $868
- City/TownTax Freq: Annually
- County Tax: $1,487
- County Tax Freq: Annually
- Tax w/Assessment: $289,500
- Tax Amount: $5,898
- Tax Year: 2026
- Terms: Standard Sale
Disclosures and Reports
- Ownership: Fee Simple
- Exclusions: Garage refrigerator, pool w/ladder
- Inclusions: Refrigerator, dishwasher, oven, stove, microwave, washer, dryer, dehumidifier, central vacuum with hose, 2 mirrors, 3 garage remotes
- Section: A
- Lot Number: 33
Listed by Mountain Realty ERA Powered, KELLY A LAWVER
Sold by J&B Real Estate, Erin Kelly

Get Pre-Approved Today
Schools
Schools serving 6 Meadow Trail
School District:Fairfield Area School District
| Name | Grades | Distance |
|---|---|---|
Fairfield Area El School 4842 Fairfield Road, Fairfield, PA 17320 | K-4 | 0.2 mi |
Fairfield Area Middle School 4840 Fairfield Road, Fairfield, PA 17320 | 5-8 | 1.2 mi |
Fairfield Area High School 4840 Fairfield Road, Fairfield, PA 17320 | 9-12 | 1.2 mi |
Disclaimer:
School attendance boundaries provided by ATTOM Data Solutions and are for reference only. Contact the school directly to verify enrollment eligibility.
Price & Sales History for 6 Meadow Trail
Date
Details
Price
Change
Source
8/17/2026
Sold
$394,900
—
MLS
7/02/2026
Listed
$394,900
—
MLS
Disclaimer: Historical sales information is derived from public records provided by the county offices. Information is not guaranteed and should be independently verified.
6 Meadow Trail, Fairfield, PA 17320 (MLS# PAAD2024136) is a Single Family property that was sold at $394,900 on August 17, 2026. Want to learn more about 6 Meadow Trail? Do you have questions about finding other Single Family real estate for sale in Fairfield? You can browse all Fairfield real estate or contact a Coldwell Banker agent to request more information.