This is a carousel with tiles that activate property listing cards. Use the previous and next buttons to navigate.
1/1
$650,000
This is a carousel with tiles that activate property listing cards. Use the previous and next buttons to navigate.
1/1
Property Description
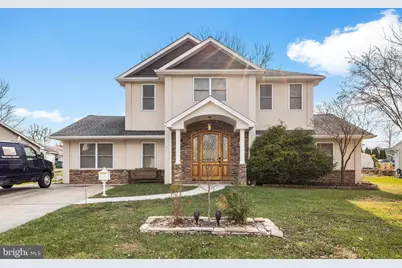
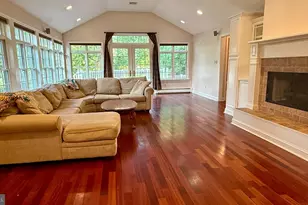
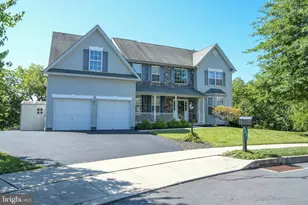
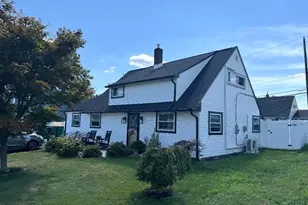
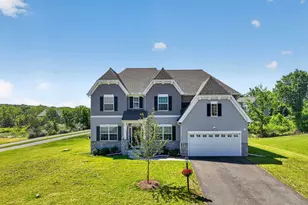
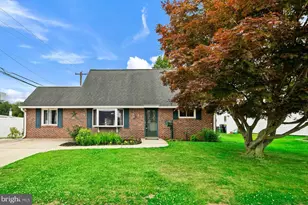
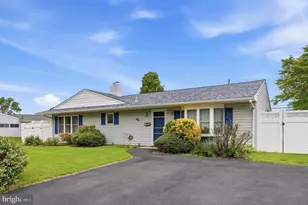
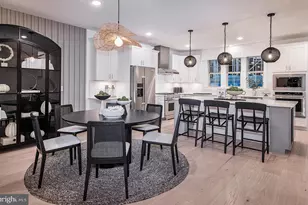
Nestled in charming Fairless Hills, this 4-bedroom contemporary masterpiece represents a rare fusion of functional design and timeless elegance. Originally re-imagined by a master builder as his private residence, the home's pedigree is evident from the moment you step through the impressive 42", 2" thick, solid wood entry door with inlaid leaded glass. Inside, soaring 9' ceilings and expansive windows bathe the interior in natural light, creating an atmosphere that is both grandly scaled and intimately inviting. The Epicurean Kitchen: At the heart of this home lies a true gourmet kitchen where form meets high-function. Pristine white quartz countertops and 42" cabinetry frame a suite of energy-efficient stainless steel appliances, including a 4-burner gas range with a center grill and a sleek glass hood. The oversized custom island serves as the home's social hub, flowing seamlessly to an adjoining patio that overlooks the expansive backyard-a serene backdrop for morning coffee or sunset relaxation. Two spacious main-floor bedrooms share a designer full bath, featuring exquisite marble floors and a custom marble walk-in shower. The Primary Retreat: The second floor is a sanctuary of luxury. The primary suite boasts an elegant walk-in closet with custom built-ins, plus a versatile secondary walk-in perfectly suited for a private home office. The spa-inspired primary bath features a walk-in shower, a marble-encased soaking tub, and dual vanity sinks. The primary bedroom's crowning jewel is its private sun deck, accessed via sliding glass doors, offering elevated views of the backyard and surrounding landscape. The Private Guest Wing: Positioned for ultimate privacy at the opposite end of the upper floor is the fourth bedroom suite. This expansive bedroom features its own private entrance, a large walk-in closet, and a full ensuite bath equipped with both a walk-in shower and a separate soaking tub-making it an ideal space for guests, multi-generational living, or a sophisticated junior. The Location: Perfectly situated within the highly sought-after Pennsbury School District, this exceptional home is just minutes from all major roadways, shopping, and dining. With effortless commuter access to New York City, Philadelphia, and New Jersey, this is a rare opportunity to own a builder's personal masterpiece. Schedule your private tour today-this home is guaranteed to impress.
Full Property Details
Full Property Details for 118 Blough Rd
General
- Sold For: $650,000
- Taxes: $6,330 (2025)
- Status: Closed
- Type: Single Family
- Source: BrightMLSPhilly
- MLS ID: PABU2111918
- Added to Site: 142 day(s) ago
Interior
- Rooms/Areas: Living Room, Dining Room, Primary Bedroom, Bedroom 2, Bedroom 3, Kitchen, Family Room, Foyer, Bedroom 1, Bathroom 1, Bathroom 3, Primary Bathroom
- Interior Features: Bathroom - Soaking Tub, Bathroom - Walk-In Shower, Breakfast Area, Built-Ins, Ceiling Fan(s), Combination Kitchen/Dining, Crown Moldings, Entry Level Bedroom, Family Room Off Kitchen, Kitchen - Gourmet, Kitchen - Island, Kitchen - Eat-In, Primary Bath(s), Recessed Lighting, Upgraded Countertops, Walk-in Closet(s)
- Appliances: Built-In Microwave, Built-In Range, Dishwasher, Disposal, Dryer, Energy Efficient Appliances, Microwave, Oven/Range - Gas, Range Hood, Refrigerator, Stainless Steel Appliances, Washer, Water Heater - High-Efficiency
Rooms
Bathrooms
- Total Bathrooms: 3
- Full Bathrooms: 3
- Upper Floor Baths: 2
- Upper - Full Baths: 2
- Main Floor Baths: 1
- Main - Full Baths: 1
Bedrooms
- Total Bedrooms: 4
- Bedrooms Upper: 2
- Bedrooms Main & Up: 2
Exterior
- Exterior Features: Outbuilding(s)
- Porch/Patio/Deck: Balcony, Deck(s), Patio(s)
Parking
- Total Spaces: 4
- Parking Features: Concrete Driveway
- Parking Type: Driveway, Off Street
Location
- Area: Falls Twp (10113)
- Municipality: FALLS TWP
- County: BUCKS
- Subdivision: FAIRLESS HILLS
- Cross Streets: S Olds Blvd
- Driving Directions: Trenton Rd to S Olds Blvd, take a right on Blough Rd
School Information
- School District: Pennsbury
- Elementary School: Oxford Valley
- Middle School: William Penn
- High School: Pennsbury
Heating & Cooling
- Central air: Yes
- Cooling Type: Central A/C
- Cooling Fuel: Electric
- Heating Type: Forced Air
- Heating Fuel: Natural Gas
- Water Heater: 60+ Gallon Tank, Natural Gas
Utilities
- Sewer: Public Sewer
- Water: Public
Structural Information
- Architectural Style: Contemporary
- Structure Type: Detached
- Construction: Stone, Stucco, Tile, Brick Front
- Foundation: Slab
- Windows: Double Hung, Double Pane, Energy Efficient, Sliding, Vinyl Clad
- Stories Description: Main, Upper 1
- Square Feet: 2,434
- Sq. Ft. Source: Estimated
- Living Area: 2,434 Sq. Ft.
- Finished Above Grnd: 2,434 Sq. Ft.
- Year Built: 1953
- Year Built Source: Estimated
Additional Structures
- Other Structures: Shed, Storage Barn/Shed
Lot Features
- Lot Size (Acres): 0.2
- Lot Size (Sq. Ft.): 8,712
- Lot Size Source: Estimated
- Lot Dimensions: 70 x 123
- Zoning: NCR
- Fencing (Description): Fully
Financial Considerations
- Price Per Sq. Ft.: $287.09
- School Tax: $5,339
- County Tax: $747
- County Tax Freq: Annually
- Tax w/Assessment: $27,220
- Tax Amount: $6,330
- Tax Year: 2025
- Terms: Standard Sale
Disclosures and Reports
- Ownership: Fee Simple
- Lot Number: 200
Listed by Coldwell Banker Hearthside, Peter Macdonald
Sold by Keller Williams Realty Group, Melissa Marie Bacani

Get Pre-Approved Today
Schools
Schools serving 118 Blough Rd
School District:Pennsbury School District
| Name | Grades | Distance |
|---|---|---|
Oxford Valley El School 430 Trenton Road, Fairless Hills, PA 19030 | K-5 | 1 mi |
William Penn Middle School 1524 Derbyshire Rd, Yardley, PA 19067 | 6-8 | 3.4 mi |
Pennsbury High School 705 Hood Boulevard, Fairless Hills, PA 19030 | 9-12 | 1.5 mi |
Disclaimer:
School attendance boundaries provided by ATTOM Data Solutions and are for reference only. Contact the school directly to verify enrollment eligibility.
Price & Sales History for 118 Blough Rd
Date
Details
Price
Change
Source
4/07/2026
Sold
$650,000
-6.98%
MLS
1/27/2026
Price Reduced
$698,780
-4.28%
MLS
1/09/2026
Listed
$730,000
—
MLS
Disclaimer: Historical sales information is derived from public records provided by the county offices. Information is not guaranteed and should be independently verified.
118 Blough Road, Fairless Hills, PA 19030 (MLS# PABU2111918) is a Single Family property that was sold at $650,000 on April 07, 2026. Want to learn more about 118 Blough Road? Do you have questions about finding other Single Family real estate for sale in Fairless Hills? You can browse all Fairless Hills real estate or contact a Coldwell Banker agent to request more information.