This is a carousel with tiles that activate property listing cards. Use the previous and next buttons to navigate.
1/1
$385,000
This is a carousel with tiles that activate property listing cards. Use the previous and next buttons to navigate.
1/1
Property Description
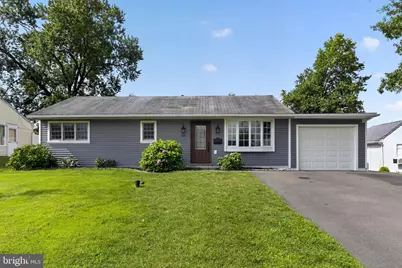
Welcome to this exceptional home, where thoughtful design, meticulous updates, and superior craftsmanship come together to create a truly move-in-ready property. From the moment you arrive, the beautifully landscaped front yard, highlighted by mature hydrangeas and outstanding curb appeal, reflects the exceptional care invested throughout the home. Built with quality in mind, the home features updated windows and exterior doors, along with upgraded 6-inch exterior walls, providing enhanced insulation, improved energy efficiency, and year-round comfort. Every improvement has been thoughtfully selected for both durability and lasting value. The beautifully updated kitchen is the heart of the home, featuring premium solid wood cabinetry with soft-close doors and drawers, elegant granite countertops, and high-end finishes. A double oven and five-burner gas range create a functional, chef-inspired workspace that blends timeless style with everyday practicality. Modern comforts abound, including a luxurious bathroom featuring a jetted soaking tub, heated floors, and a heated shower mirror-creating a true spa-like retreat. A high-efficiency tankless water heater provides endless hot water while helping to reduce energy costs, and multiple audio outlets throughout the home allow you to enjoy your favorite music and set the perfect ambiance wherever you choose to relax. Step outside to your private backyard retreat, complete with a professionally installed paver patio and a fully fenced-in yard - perfect for entertaining, family gatherings, pets, or simply relaxing in your own peaceful outdoor space. Convenient close to shopping, dining, parks, and major commuter routes. Throughout the home, pride of ownership is evident in every detail. From the quality of construction to the thoughtful upgrades and meticulous maintenance, this property offers the rare combination of beauty, comfort, efficiency, and craftsmanship. More than just a house, this is a home built to last and designed for modern living. Simply unpack, settle in, and enjoy everything this exceptional property has to offer. Professional interior photos to follow...
Full Property Details
Full Property Details for 218 Tewksbury Rd
General
- Sold For: $385,000
- Taxes: $3,996 (2026)
- Status: Closed
- Type: Single Family
- Source: BrightMLSPhilly
- MLS ID: PABU2127708
- Added to Site: 68 day(s) ago
Interior
- Rooms/Areas: Living Room, Primary Bedroom, Bedroom 2, Kitchen, Bedroom 1, Attic
- Interior Features: Ceiling Fan(s), WhirlPool/HotTub, Dining Area
- Flooring: Laminate Plank
Rooms
Bathrooms
- Total Bathrooms: 1
- Full Bathrooms: 1
- Main Floor Baths: 1
- Main - Full Baths: 1
Bedrooms
- Total Bedrooms: 3
- Bedrooms Main & Up: 3
Parking
- Garage: Yes
- Garage Spaces: 1
- Total Spaces: 1
- Parking Type: On Street, Driveway, Attached Garage
- Garage Description: Garage - Front Entry, Garage - Rear Entry
Location
- Area: Falls Twp (10113)
- Municipality: FALLS TWP
- County: BUCKS
- Subdivision: FAIRLESS HILLS
- Cross Streets: Blough Rd
- Driving Directions: onto Blought, from S Olds, left on Tewksbury home on right
- Direction Faces: East
School Information
- School District: Pennsbury
- High School: Pennsbury
Heating & Cooling
- Central air: Yes
- Cooling Type: Central A/C
- Cooling Fuel: Electric
- Heating Type: Forced Air
- Heating Fuel: Natural Gas
- Water Heater: Natural Gas
Utilities
- Sewer: Public Sewer
- Water: Public
Structural Information
- Architectural Style: Ranch/Rambler
- Structure Type: Detached
- Construction: Frame, Vinyl Siding
- Foundation: Slab
- Roof: Shingle
- Stories Description: Main
- Square Feet: 960
- Sq. Ft. Source: Assessor
- Living Area: 960 Sq. Ft.
- Finished Above Grnd: 960 Sq. Ft.
- Year Built: 1953
- Year Built Source: Assessor
- Property Condition: Excellent
Additional Structures
- Other Structures: Shed
Lot Features
- Property View: Limited
- Lot Size (Acres): 0.19
- Lot Size (Sq. Ft.): 8,276
- Lot Size Source: Estimated
- Lot Dimensions: 70.00 x 120.00
- Zoning: NCR
- Lot Description: Level
Financial Considerations
- Price Per Sq. Ft.: $395.73
- Assessment Year: 2026
- School Tax: $3,345
- City/TownTax: $163
- City/TownTax Freq: Annually
- County Tax: $486
- County Tax Freq: Annually
- Tax w/Assessment: $16,400
- Tax Amount: $3,996
- Tax Year: 2026
- Terms: Standard Sale
- Tax Total Finished Sq. Ft.: 960
Disclosures and Reports
- Ownership: Fee Simple
- Lot Number: 210
Listed by Springer Realty Group, Bill Beards
Sold by Opus Elite Real Estate, Christy Becker

Get Pre-Approved Today
Schools
Schools serving 218 Tewksbury Rd
School District:Pennsbury School District
| Name | Grades | Distance |
|---|---|---|
Oxford Valley El School 430 Trenton Road, Fairless Hills, PA 19030 | K-5 | 0.9 mi |
William Penn Middle School 1524 Derbyshire Rd, Yardley, PA 19067 | 6-8 | 3.4 mi |
Pennsbury High School 705 Hood Boulevard, Fairless Hills, PA 19030 | 9-12 | 1.4 mi |
Disclaimer:
School attendance boundaries provided by ATTOM Data Solutions and are for reference only. Contact the school directly to verify enrollment eligibility.
Price & Sales History for 218 Tewksbury Rd
Date
Details
Price
Change
Source
9/11/2026
Sold
$385,000
1.34%
MLS
8/09/2026
Listed
$379,900
—
MLS
Disclaimer: Historical sales information is derived from public records provided by the county offices. Information is not guaranteed and should be independently verified.
218 Tewksbury Road, Fairless Hills, PA 19030 (MLS# PABU2127708) is a Single Family property that was sold at $385,000 on September 11, 2026. Want to learn more about 218 Tewksbury Road? Do you have questions about finding other Single Family real estate for sale in Fairless Hills? You can browse all Fairless Hills real estate or contact a Coldwell Banker agent to request more information.