This is a carousel with tiles that activate property listing cards. Use the previous and next buttons to navigate.
1/1
$385,000
This is a carousel with tiles that activate property listing cards. Use the previous and next buttons to navigate.
1/1
Property Description
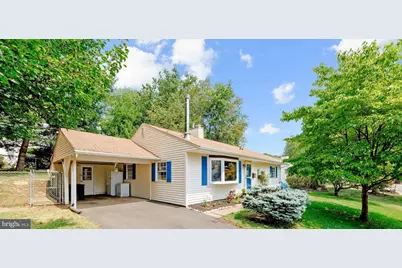
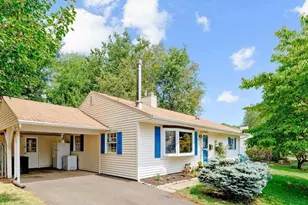
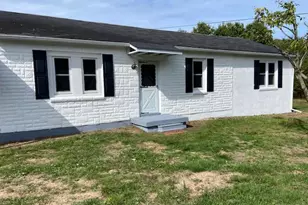
Welcome home to this beautifully updated 3-bedroom ranch style home with central air, and gas heat. This home has been freshly painted, and features hardwood flooring in the living room, dining room, and hallway, adding warmth and timeless appeal, and a gorgeous bay window that fills the living space with natural light. The newly remodeled kitchen is the heart of the home, featuring white shaker cabinets, butcher block countertops, a charming coffee nook, and sleek matte black appliances with gas cooking, including a new dishwasher and matching microwave. To the back of the kitchen, enter the laundry room through a new, stylish, tempered-glass bifold door to reveal an extra storage area for all your household needs. There is an updated hall bathroom with tub/shower and a beautiful new vanity. Brand-new carpeting in all three bedrooms, his and hers closets in the primary bedroom, and a custom shelving unit in the second bedroom. There is extra storage in the carport attic that offers pulldown stairs for easy access. Located in Pennsbury School District, this home is perfectly situated just minutes from shopping, dining, parks, and entertainment, making everyday living as convenient as it is enjoyable. Whether you are a first time homebuyer, downsizing, or simply looking for a move-in-ready home in a fantastic location, this one is not to be missed! Schedule your private showing today!
Full Property Details
Full Property Details for 221 Devon Rd
General
- Sold For: $385,000
- Taxes: $3,995 (2025)
- Status: Closed
- Type: Single Family
- Source: BrightMLSPhilly
- MLS ID: PABU2126592
- Added to Site: 77 day(s) ago
Interior
- Rooms/Areas: Living Room, Primary Bedroom, Bedroom 2, Bedroom 3, Kitchen, Laundry
- Interior Features: Ceiling Fan(s), Combination Dining/Living, Wood Floors, Upgraded Countertops, Attic, Attic/House Fan, Bathroom - Tub Shower, Carpet, Dining Area, Kitchen - Galley
- Flooring: Solid Hardwood, Ceramic Tile, Carpet
Rooms
Bathrooms
- Total Bathrooms: 1
- Full Bathrooms: 1
- Main Floor Baths: 1
- Main - Full Baths: 1
Bedrooms
- Total Bedrooms: 3
- Bedrooms Main & Up: 3
Additional Information
- Security/Safety: Security System
Exterior
- Exterior Features: Exterior Lighting, Play Area, Outbuilding(s)
- Porch/Patio/Deck: Patio(s)
Parking
- Carport Spaces: 1
- Total Spaces: 3
- Parking Type: Attached Carport, Driveway
Location
- Area: Falls Twp (10113)
- Municipality: FALLS TWP
- County: BUCKS
- Subdivision: FAIRLESS HILLS
- Cross Streets: Oxford Valley Road
- Driving Directions: Oxford Valley Road to Devon Road
School Information
- School District: Pennsbury
- Elementary School: Oxford Valley
- Middle School: William Penn
- High School: Pennsbury
Heating & Cooling
- Central air: Yes
- Cooling Type: Central A/C
- Cooling Fuel: Electric
- Heating Type: 90% Forced Air
- Heating Fuel: Natural Gas
- Water Heater: Natural Gas
Utilities
- Sewer: Public Sewer
- Water: Public
Structural Information
- Architectural Style: Ranch/Rambler
- Structure Type: Detached
- Construction: Frame
- Foundation: Slab
- Roof: Shingle
- Walls/Ceilings: Dry Wall
- Stories Description: Main
- Square Feet: 960
- Sq. Ft. Source: Assessor
- Living Area: 960 Sq. Ft.
- Finished Above Grnd: 960 Sq. Ft.
- Year Built: 1951
- Year Built Source: Assessor
- Property Condition: Excellent
Additional Structures
- Other Structures: Shed
Lot Features
- Lot Size (Acres): 0.16
- Lot Size (Sq. Ft.): 6,969
- Lot Size Source: Estimated
- Lot Dimensions: 86.00 x 80.00
- Zoning: NCR
- Fencing (Description): Partially
Financial Considerations
- Price Per Sq. Ft.: $380.21
- Assessment Year: 2026
- School Tax: $3,345
- City/TownTax: $163
- City/TownTax Freq: Annually
- County Tax: $486
- County Tax Freq: Annually
- Tax w/Assessment: $16,400
- Tax Amount: $3,995
- Tax Year: 2025
- Terms: Standard Sale
- Tax Total Finished Sq. Ft.: 960
Disclosures and Reports
- Ownership: Fee Simple
- Exclusions: Freezer and Refrigerator Under Carport, Trash Cabinet in Kitchen
- Inclusions: Refrigerator, Washer, Dryer
- Lot Number: 23
Listed by Keller Williams Real Estate - Newtown, Lynn M Boback
Sold by Compass Pennsylvania, LLC, Valiantsina Shulzhenko

Get Pre-Approved Today
Schools
Schools serving 221 Devon Rd
School District:Pennsbury School District
| Name | Grades | Distance |
|---|---|---|
Oxford Valley El School 430 Trenton Road, Fairless Hills, PA 19030 | K-5 | 0.7 mi |
William Penn Middle School 1524 Derbyshire Rd, Yardley, PA 19067 | 6-8 | 3 mi |
Pennsbury High School 705 Hood Boulevard, Fairless Hills, PA 19030 | 9-12 | 1.3 mi |
Disclaimer:
School attendance boundaries provided by ATTOM Data Solutions and are for reference only. Contact the school directly to verify enrollment eligibility.
Price & Sales History for 221 Devon Rd
Date
Details
Price
Change
Source
10/05/2026
Sold
$385,000
5.48%
MLS
7/31/2026
Listed
$365,000
—
MLS
Disclaimer: Historical sales information is derived from public records provided by the county offices. Information is not guaranteed and should be independently verified.
221 Devon Road, Fairless Hills, PA 19030 (MLS# PABU2126592) is a Single Family property that was sold at $385,000 on October 05, 2026. Want to learn more about 221 Devon Road? Do you have questions about finding other Single Family real estate for sale in Fairless Hills? You can browse all Fairless Hills real estate or contact a Coldwell Banker agent to request more information.