This is a carousel with tiles that activate property listing cards. Use the previous and next buttons to navigate.
1/1
$539,000
This is a carousel with tiles that activate property listing cards. Use the previous and next buttons to navigate.
1/1
Property Description
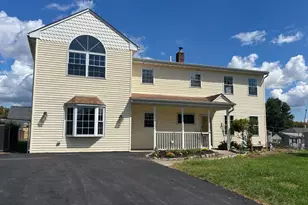
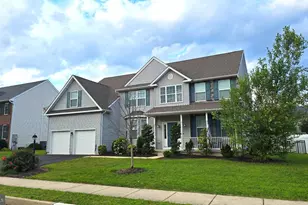
Welcome to 509 Ehret Road in Fairless Hills - a beautifully maintained 4-bedroom, 2.5-bath Colonial offering space, comfort, and modern updates throughout. Step inside to an open and inviting layout featuring a large Living Room highlighted by a stunning bay window that fills the space with natural light. The updated Kitchen is sure to impress with white shaker cabinetry, granite countertops, and stainless steel appliances, perfectly positioned adjacent to a separate Dining Room ideal for everyday meals or entertaining guests. The spacious Family Room offers the perfect place to relax, complete with recessed lighting and a cozy fireplace. A updated Hall Bath completes this floor. A convenient laundry area is located halfway up the stairs, thoughtfully positioned for easy access from both levels. Upstairs, you'll discover four generously sized bedrooms, including a primary suite with plank flooring, ample closet space, and an updated private ensuite bath. The additional full hall bathroom has been recently updated with modern finishes. Step outside to your own personal backyard oasis featuring an above-ground pool with a custom wooden deck and stairs - perfect for summer enjoyment. The fully fenced yard with white vinyl privacy fencing provides both security and seclusion. Additional storage space with 8x10 wooden shed with overhead storage. Additional highlights include an oversized 2-car garage with plenty of storage space, a roof and siding updated within the last 7 years, and a newer Carrier HVAC system (approximately 3 years old), offering peace of mind for years to come. A wonderful opportunity to own a move-in ready home with space to grow - schedule your showing today!
Full Property Details
Full Property Details for 509 Ehret Rd
General
- Sold For: $539,000
- Taxes: $7,021 (2025)
- Status: Closed
- Type: Single Family
- Source: BrightMLSPhilly
- MLS ID: PABU2118282
- Added to Site: 126 day(s) ago
Interior
- Rooms/Areas: Living Room, Dining Room, Bedroom 2, Bedroom 3, Bedroom 4, Kitchen, Family Room, Bedroom 1, Laundry, Bathroom 2, Primary Bathroom
- Interior Features: Ceiling Fan(s), Kitchen - Eat-In, Window Treatments
- Fireplace: Yes
- Number of Fireplaces: 1
- Flooring: Carpet, Ceramic Tile
Rooms
Bathrooms
- Total Bathrooms: 3
- Full Bathrooms: 2
- Half Bathrooms: 1
- Upper Floor Baths: 2
- Upper - Full Baths: 2
- Main Floor Baths: 1
- Main - 1/2 Baths: 1
Bedrooms
- Total Bedrooms: 4
- Bedrooms Upper: 4
Additional Information
- Pool: Yes
- Private Pool: Yes
- Pool Description: Above Ground
Parking
- Garage: Yes
- Garage Spaces: 2
- Total Spaces: 2
- Parking Type: Attached Garage, Driveway
- Garage Description: Garage - Front Entry
Location
- Area: Bristol Twp (10105)
- Municipality: BRISTOL TWP
- County: BUCKS
- Subdivision: DREXELWOOD
- Driving Directions: Hood Blvd to S Queen Anne Dr to Warwick Rd to Ehret Rd
School Information
- School District: Bristol Township
- High School: Truman Senior
Community
- Pets Allowed: Yes
- Pets: No Pet Restrictions
Heating & Cooling
- Central air: Yes
- Cooling Type: Central A/C
- Cooling Fuel: Electric
- Heating Type: Forced Air
- Heating Fuel: Natural Gas
- Water Heater: Natural Gas
Utilities
- Sewer: Public Sewer
- Water: Public
Structural Information
- Architectural Style: Colonial
- Structure Type: Detached
- Construction: Frame
- Foundation: Crawl Space
- Roof: Pitched, Shingle, Architectural Shingle
- Stories Description: Main, Upper 1
- Square Feet: 2,080
- Sq. Ft. Source: Assessor
- Living Area: 2,080 Sq. Ft.
- Finished Above Grnd: 2,080 Sq. Ft.
- Year Built: 1971
- Year Built Source: Assessor
- Property Condition: Excellent, Very Good, Good
Lot Features
- Lot Size (Acres): 0.18
- Lot Size (Sq. Ft.): 8,000
- Lot Size Source: Assessor
- Lot Dimensions: 80.00 x 100.00
- Zoning: R2
- Fencing (Description): Privacy, Vinyl
Financial Considerations
- Price Per Sq. Ft.: $259.13
- Assessment Year: 2025
- School Tax: $5,670
- City/TownTax: $643
- City/TownTax Freq: Annually
- County Tax: $707
- County Tax Freq: Annually
- Tax w/Assessment: $25,760
- Tax Amount: $7,021
- Tax Year: 2025
- Terms: Standard Sale
- Tax Total Finished Sq. Ft.: 2080
Disclosures and Reports
- Ownership: Fee Simple
- Lot Number: 98
Listed by RE/MAX Properties, Thomas S Ruhfass
Sold by Exceed Realty, Marlene M Ridgway

Get Pre-Approved Today
Schools
Schools serving 509 Ehret Rd
School District:Bristol Township School District
| Name | Grades | Distance |
|---|---|---|
Truman Senior High School 3001 Green Lane, Levittown, PA 19057 | 9-12 | 2.7 mi |
Armstrong Middle School 475 Wistar Road, Fairless Hills, PA 19030 | 7-8 | 0.8 mi |
Disclaimer:
School attendance boundaries provided by ATTOM Data Solutions and are for reference only. Contact the school directly to verify enrollment eligibility.
Price & Sales History for 509 Ehret Rd
Date
Details
Price
Change
Source
6/15/2026
Sold
$539,000
—
MLS
4/24/2026
Listed
$539,000
—
MLS
Disclaimer: Historical sales information is derived from public records provided by the county offices. Information is not guaranteed and should be independently verified.
509 Ehret Road, Fairless Hills, PA 19030 (MLS# PABU2118282) is a Single Family property that was sold at $539,000 on June 15, 2026. Want to learn more about 509 Ehret Road? Do you have questions about finding other Single Family real estate for sale in Fairless Hills? You can browse all Fairless Hills real estate or contact a Coldwell Banker agent to request more information.