Full Property Details for 524 Saw Mill Rd
General
- Price: $799,900
- Taxes: $7,701 (2026)
- Status: Coming Soon
- Type: Single Family
- Source: BrightMLSPhilly
- MLS ID: PAYK2110636
- Updated: 8/26/2026
- Added to Site: 2 day(s) ago
- Expected Market Date: 8/28/2026
Interior
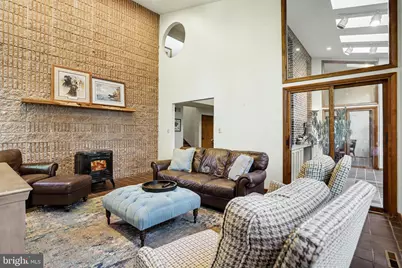
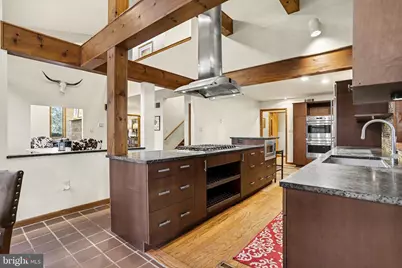
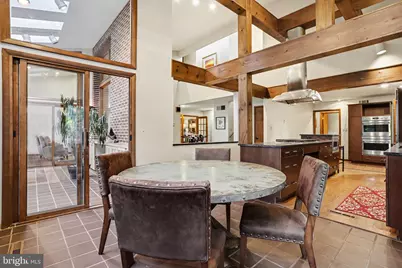
- Interior Features: Exposed Beams, Kitchen - Gourmet, Kitchen - Island, Stove - Wood, Walk-in Closet(s), Wine Storage
- Fireplace: Yes
- Number of Fireplaces: 1
- Fireplace(s): Other
- Appliances: Built-In Microwave, Dishwasher, Disposal, Dryer - Electric, Oven/Range - Gas, Refrigerator, Washer, Water Heater
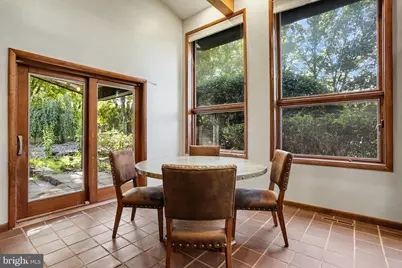
- Flooring: Ceramic Tile, Carpet, Wood
Rooms
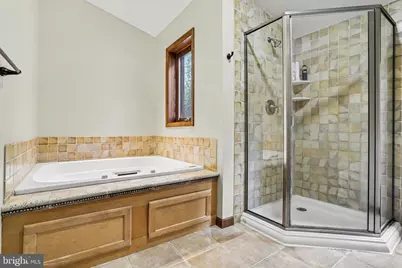
- Total Bathrooms: 4
- Full Bathrooms: 3
- Half Bathrooms: 1
- Upper Floor Baths: 3
- Upper - Full Baths: 3
- Main Floor Baths: 1
- Main - 1/2 Baths: 1
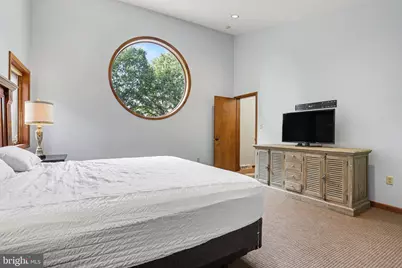
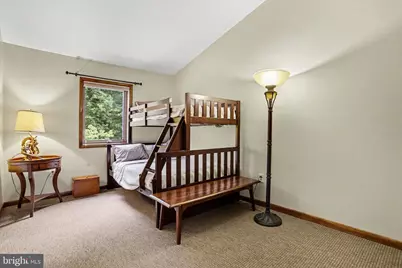
- Total Bedrooms: 4
- Bedrooms Upper: 4
Exterior
- Exterior Features: Exterior Lighting, Outbuilding(s)
- Porch/Patio/Deck: Patio(s), Porch(es)
Parking
- Garage: Yes
- Garage Spaces: 2
- Total Spaces: 5
- Parking Features: Asphalt Driveway
- Parking Type: Attached Garage, Driveway
- Garage Description: Garage - Front Entry
Location
- Area: Fairview Twp (15227)
- Municipality: FAIRVIEW TWP
- County: YORK
- Driving Directions: 15 S to Rossmoyne exit towards Arcona, stay on Lisburn Rd past park, straight at 4 way across bridge, right on Andersentown Rd, left on Saw Mill
School Information
- School District: West Shore
Heating & Cooling
- Central air: Yes
- Cooling Type: Central A/C
- Cooling Fuel: Electric
- Heating Type: Heat Pump(s), Forced Air
- Heating Fuel: Electric
- Water Heater: Electric
Utilities
- Sewer: Septic Exists
- Water: Well
- Utility Description: Cable TV Available, Propane
Structural Information
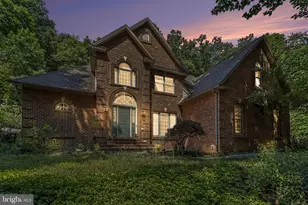
- Architectural Style: Contemporary
- Structure Type: Detached
- Construction: Wood Siding
- Basement: Yes
- Basement Desc.: Partially Finished
- Foundation: Block
- Roof: Composite
- Walls/Ceilings: 2 Story Ceilings
- Stories Description: Main, Upper 1
- Square Feet: 4,058
- Sq. Ft. Source: Estimated
- Living Area: 4,058 Sq. Ft.
- Finished Above Grnd: 3,758 Sq. Ft.
- Finished Below Grnd: 300 Sq. Ft.
- Year Built: 1983
- Year Built Source: Assessor
Additional Structures
Lot Features
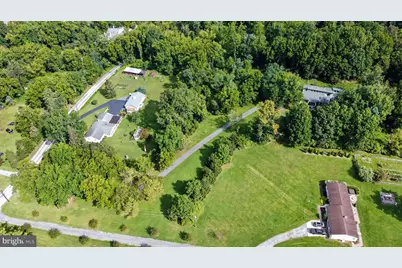
- Lot Size (Acres): 4.06
- Lot Size (Sq. Ft.): 176,854
- Lot Size Source: Estimated
- Street/Road Desc.: Black Top
- Zoning: RESIDENTIAL
- Lot Description: Private, Trees/Wooded
- Fencing (Description): Wire
Financial Considerations
- Price Per Sq. Ft.: $212.85
- Assessment Year: 2026
- School Tax: $5,140
- City/TownTax: $482
- City/TownTax Freq: Annually
- County Tax: $2,079
- County Tax Freq: Annually
- Tax w/Assessment: $275,440
- Tax Amount: $7,701
- Tax Year: 2026
- Tax Total Finished Sq. Ft.: 3758
Disclosures and Reports
- Ownership: Fee Simple
- Section: FAIRVIEW
- Lot Number: 11
Listed by RE/MAX 1st Advantage, KENNETH DILTZ