This is a carousel with tiles that activate property listing cards. Use the previous and next buttons to navigate.
1/1
$480,000
This is a carousel with tiles that activate property listing cards. Use the previous and next buttons to navigate.
1/1
Property Description
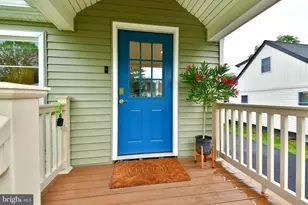
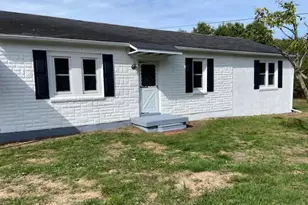
Welcome to this completely renovated 3-bedroom, 2-bath Levittown home in the highly desirable Pennsbury School District. Bright, open-concept living and abundant natural light create an inviting atmosphere from the moment you enter. The stunning modern kitchen showcases stylish finishes and flows effortlessly for everyday living and entertaining. Spacious bedrooms offer comfort and storage, while the fully finished walk-out basement delivers valuable extra living space with a family room plus a separate exercise room/gym and direct access to the yard. Outdoor living is effortless with a private, fenced backyard, a new deck ideal for gatherings, and durable new siding. Major updates include a brand-new heat pump with central air conditioning and a new roof for long-term peace of mind. Security and convenience are top-tier: integrated Honeywell burglar and fire system with central station monitoring, plus home automation for modern, connected living. Located within walking distance to the highly regarded Pennsbury School District high school and offering convenient access to I-295, Princeton, Philadelphia and New York. Move-in ready and thoughtfully updated from top to bottom. This is a rare opportunity to own a truly special, and rare, Bucks County property.
Full Property Details
Full Property Details for 120 Orchard Dr
General
- Sold For: $480,000
- Taxes: $3,269 (2025)
- Status: Closed
- Type: Single Family
- Source: BrightMLSPhilly
- MLS ID: PABU2121278
- Added to Site: 98 day(s) ago
Interior
- Interior Features: Bathroom - Walk-In Shower, Bathroom - Tub Shower, Breakfast Area, Ceiling Fan(s), Combination Dining/Living, Combination Kitchen/Dining, Floor Plan - Open
- Appliances: Dishwasher, Dryer - Electric, Energy Efficient Appliances, Refrigerator, Stainless Steel Appliances, Stove, Washer, Water Heater
- Flooring: Hardwood, Ceramic Tile
Rooms
Bathrooms
- Total Bathrooms: 2
- Full Bathrooms: 2
- Main Floor Baths: 2
- Main - Full Baths: 2
Bedrooms
- Total Bedrooms: 3
- Bedrooms Main & Up: 3
Exterior
- Exterior Features: Gutter System
- Porch/Patio/Deck: Deck(s), Porch(es)
Parking
- Parking Type: Driveway
Location
- Area: Falls Twp (10113)
- Municipality: FALLS TWP
- County: BUCKS
- Driving Directions: Please use GPS
- Location Details: Urban
School Information
- School District: Pennsbury
- High School: Pennsbury
Heating & Cooling
- Central air: Yes
- Cooling Type: Central A/C
- Cooling Fuel: Electric
- Heating Type: Forced Air
- Heating Fuel: Electric
- Water Heater: Electric
Utilities
- Sewer: Public Sewer
- Water: Public
Structural Information
- Architectural Style: Cape Cod
- Structure Type: Detached
- Construction: Frame
- Basement: Yes
- Basement Entrance: Yes
- Basement Desc.: Full, Fully Finished, Interior Access, Outside Entrance, Rear Entrance, Walkout Stairs, Water Proofing System, Windows, Workshop, Drainage System
- Foundation: Block
- Roof: Shingle, Architectural Shingle
- Windows: Replacement, ENERGY STAR Qualified, Double Hung
- Doors: Sliding Glass
- Stories Description: Main
- Square Feet: 1,600
- Sq. Ft. Source: Estimated
- Living Area: 1,600 Sq. Ft.
- Finished Above Grnd: 1,600 Sq. Ft.
- Year Built: 1959
- Year Built Source: Assessor
- Property Condition: Excellent
Lot Features
- Lot Size (Acres): 0.14
- Lot Size (Sq. Ft.): 6,000
- Lot Size Source: Assessor
- Lot Dimensions: 60.00 x 100.00
- Zoning: NCR
- Lot Description: Cleared, Front Yard, Landscaping, Rear Yard, SideYard(s)
- Fencing (Description): Fully, Panel, Privacy, Rear, Vinyl
Green Features
- Energy Efficient: Appliances
Financial Considerations
- Price Per Sq. Ft.: $303.69
- Assessment Year: 2025
- School Tax: $2,774
- City/TownTax: $121
- City/TownTax Freq: Annually
- County Tax: $373
- County Tax Freq: Annually
- Tax w/Assessment: $13,600
- Tax Amount: $3,269
- Tax Year: 2025
- Terms: Standard Sale
Disclosures and Reports
- Ownership: Fee Simple
- Multiple Parcels: Yes
- Inclusions: Washer, Dryer, Refrigerator, Honeywell burglar and fire smart alarm system
- Lot Number: 169.002-001
Listed by Coldwell Banker Hearthside, Beata Dziekonski
Sold by Gina Spaziano Real Estate & Concierge Services, Justin Lucci

Get Pre-Approved Today
Schools
Schools serving 120 Orchard Dr
School District:Pennsbury School District
| Name | Grades | Distance |
|---|---|---|
Manor El School 401 Penn Valley Road, Levittown, PA 19054 | K-5 | 0.7 mi |
Fallsington El School 134 Yardley Ave, Fallsington, PA 19058 | K-5 | 1.2 mi |
Charles H Boehm Middle School 866 Big Oak Road, Yardley, PA 19067 | 6-8 | 2.3 mi |
Pennsbury High School 705 Hood Boulevard, Fairless Hills, PA 19030 | 9-12 | 0.4 mi |
Disclaimer:
School attendance boundaries provided by ATTOM Data Solutions and are for reference only. Contact the school directly to verify enrollment eligibility.
Price & Sales History for 120 Orchard Dr
Date
Details
Price
Change
Source
7/30/2026
Sold
$480,000
-1.21%
MLS
6/09/2026
Price Reduced
$485,900
-2.63%
MLS
6/01/2026
Price Reduced
$499,000
-4.04%
MLS
5/22/2026
Listed
$519,999
—
MLS
Disclaimer: Historical sales information is derived from public records provided by the county offices. Information is not guaranteed and should be independently verified.
120 Orchard Drive, Fallsington, PA 19054 (MLS# PABU2121278) is a Single Family property that was sold at $480,000 on July 30, 2026. Want to learn more about 120 Orchard Drive? Do you have questions about finding other Single Family real estate for sale in Fallsington? You can browse all Fallsington real estate or contact a Coldwell Banker agent to request more information.