This is a carousel with tiles that activate property listing cards. Use the previous and next buttons to navigate.
1/1
$476,000
This is a carousel with tiles that activate property listing cards. Use the previous and next buttons to navigate.
1/1
Property Description
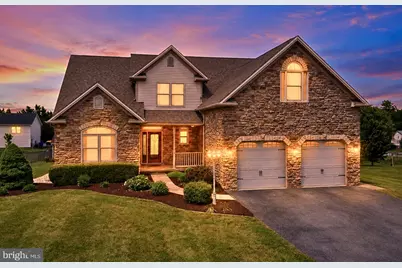
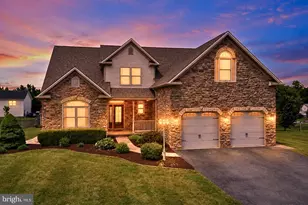
If you've been searching for a home that combines space, comfort and move-in-ready condition, this one deserves a closer look! Located in the desirable Orchard Estates subdivision, this 4 bed, 2 full bath, 2 half bath home offers over 3,200 finished square feet of living space on a beautifully maintained lot. From the moment you arrive, it's clear this property has been well cared for. Recent improvements include a new dishwasher and garbage disposal (2025), professionally restored patio pavers with new sand joints (2026), power-washed stone walkways (2026), refreshed river rock landscaping with new weed barrier and edging (2026), and a professionally serviced HVAC system in spring 2026. Inside, the home offers beautiful hardwood floors throughout the main level and upstairs hallway, and a layout that balances everyday functionality with comfortable living. The kitchen serves as the heart of the home, featuring granite countertops, a center island, corner pantry, and plenty of workspace for cooking, gathering and entertaining. The living room is highlighted by cathedral ceilings and a natural gas stone fireplace, creating a warm and inviting space filled with natural light. One of the standout features is the main-level primary suite, offering tray ceilings, a walk-in closet, and a private bath with a tile shower. The upper level provides additional bedrooms and flexible living space, while the finished basement adds even more room for entertaining, hobbies, a home gym or a media room. A half bath and additional unfinished storage space make the lower level as practical as it is functional. Step outside and enjoy a backyard designed for both relaxation and entertaining. The fully fenced rear yard features a covered Trex deck, paver patio with garden wall, storage shed and beautiful mountain views in the distance that provide a scenic backdrop throughout the year. Additional highlights include natural gas heat, a two-car attached garage, and a covered front porch that adds to the home's charming curb appeal. Conveniently located just minutes from Interstate 81, Route 30, the Chambersburg Country Club, and Greene Township Park, this property offers the perfect balance of accessibility and peaceful neighborhood living. If you've been waiting for a home that offers generous living space, thoughtful updates, beautiful outdoor areas and move-in-ready condition, this is one you'll want to see in person!
Full Property Details
Full Property Details for 169 Granny Smith Ln
General
- Sold For: $476,000
- Taxes: $5,052 (2026)
- Status: Closed
- Type: Single Family
- Source: BrightMLSPhilly
- MLS ID: PAFL2035290
- Added to Site: 67 day(s) ago
Interior
- Rooms/Areas: Living Room, Dining Room, Primary Bedroom, Bedroom 2, Bedroom 3, Bedroom 4, Kitchen, Family Room
- Interior Features: Attic, Kitchen - Island, Dining Area, Primary Bath(s), Crown Moldings, Upgraded Countertops, Chair Railings, Wood Floors, Entry Level Bedroom, Floor Plan - Open
- Fireplace: Yes
- Number of Fireplaces: 1
- Fireplace(s): Gas/Propane, Mantel(s)
- Appliances: Washer/Dryer Hookups Only, Built-In Microwave, Cooktop, Dishwasher, Disposal, Oven - Wall, Refrigerator, Extra Refrigerator/Freezer, Water Heater
- Flooring: Carpet, Ceramic Tile, Hardwood
Rooms
Bathrooms
- Total Bathrooms: 4
- Full Bathrooms: 2
- Half Bathrooms: 2
- Upper Floor Baths: 1
- Upper - Full Baths: 1
- Main Floor Baths: 2
- Main - Full Baths: 1
- Main - 1/2 Baths: 1
- Lower Floor Baths: 1
- Lower - 1/2 Baths: 1
Bedrooms
- Total Bedrooms: 4
- Bedrooms Upper: 3
- Bedrooms Main & Up: 1
Exterior
- Exterior Features: Extensive Hardscape, Exterior Lighting
- Porch/Patio/Deck: Deck(s), Patio(s), Porch(es)
Parking
- Garage: Yes
- Garage Spaces: 2
- Total Spaces: 2
- Parking Type: Attached Garage, Driveway
- Garage Description: Garage Door Opener, Garage - Front Entry, Inside Access
Location
- Area: Greene Twp (14509)
- Municipality: GREENE TWP
- County: FRANKLIN
- Subdivision: ORCHARD ESTATES
- Driving Directions: Interstate 81 North to Exit 20. Turn right onto Olde Scotland Rd. Turn left onto Route PA-997. Turn right onto Mt Pleasant Rd. Turn right onto Hafer Rd. Turn left onto S Blackberry Ln. Turn right onto Granny Smith Ln. Property is on the right.
School Information
- School District: Chambersburg Area
Heating & Cooling
- Central air: Yes
- Cooling Type: Central A/C
- Cooling Fuel: Electric
- Heating Type: Forced Air
- Heating Fuel: Natural Gas
- Water Heater: Electric
Utilities
- Sewer: Public Sewer
- Water: Public
Structural Information
- Architectural Style: Colonial, Contemporary
- Structure Type: Detached
- Construction: Stone, Vinyl Siding
- Basement: Yes
- Basement Entrance: Yes
- Basement Desc.: Connecting Stairway, Sump Pump, Outside Entrance, Full
- Foundation: Concrete Perimeter
- Roof: Architectural Shingle
- Walls/Ceilings: Tray Ceilings, Vaulted Ceilings
- Stories Description: Lower 1, Main, Upper 1
- Square Feet: 3,646
- Sq. Ft. Source: Estimated
- Living Area: 3,298 Sq. Ft.
- Finished Above Grnd: 2,236 Sq. Ft.
- Finished Below Grnd: 1,062 Sq. Ft.
- Year Built: 2010
- Year Built Source: Estimated
Unit Information
Unit 1
- Bathrooms-Lower: 1
Additional Structures
- Other Structures: Shed
Lot Features
- Lot Size (Acres): 0.34
- Lot Size (Sq. Ft.): 14,810
- Lot Size Source: Estimated
- Zoning: RESIDENTIAL
- Fencing (Description): Rear
Financial Considerations
- Price Per Sq. Ft.: $210.15
- Assessment Year: 1961
- School Tax: $4,131
- City/TownTax: $40
- City/TownTax Freq: Annually
- County Tax: $881
- County Tax Freq: Annually
- Tax w/Assessment: $30,270
- Tax Amount: $5,052
- Tax Year: 2026
- Terms: Standard Sale
Disclosures and Reports
- Ownership: Fee Simple
- Exclusions: Clothes Washer, Clothes Dryer
- Inclusions: Cooktop, Wall Oven, Refrigerator (2), Microwave, Dishwasher, Disposal, Shades/Blinds, Garage Door Openers (2), Storage Shed, Basement Shelving, Dining Room Table (In Basement)
- Lot Number: 50B
Get Pre-Approved Today
Schools
Schools serving 169 Granny Smith Ln
School District:Chambersburg Area School District
| Name | Grades | Distance |
|---|---|---|
Scotland El School 3832 Scotland Main Street, Chambersburg, PA 17202 | K-5 | 1.8 mi |
Chambersburg Area Ms - North 1957 Scotland Avenue, Chambersburg, PA 17201 | 6-8 | 3.5 mi |
Chambersburg Area Senior High School 511 South 6th Street, Chambersburg, PA 17201 | 9-12 | 4.5 mi |
Disclaimer:
School attendance boundaries provided by ATTOM Data Solutions and are for reference only. Contact the school directly to verify enrollment eligibility.
Price & Sales History for 169 Granny Smith Ln
Date
Details
Price
Change
Source
7/23/2026
Sold
$476,000
1.3%
MLS
6/19/2026
Listed
$469,900
—
MLS
Disclaimer: Historical sales information is derived from public records provided by the county offices. Information is not guaranteed and should be independently verified.
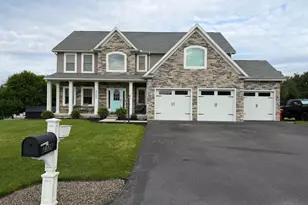
169 Granny Smith Lane, Fayetteville, PA 17222 (MLS# PAFL2035290) is a Single Family property that was sold at $476,000 on July 23, 2026. This property was listed by Jake Statler from our Greencastle Office.Want to learn more about 169 Granny Smith Lane? Do you have questions about finding other Single Family real estate for sale in Fayetteville? You can browse all Fayetteville real estate or contact a Coldwell Banker agent to request more information.