This is a carousel with tiles that activate property listing cards. Use the previous and next buttons to navigate.
1/1
$105,000
This is a carousel with tiles that activate property listing cards. Use the previous and next buttons to navigate.
1/1
Property Description
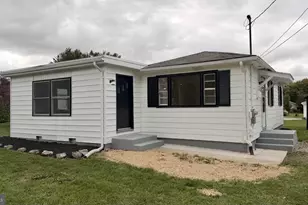
Seller has spared no expense to make this YOUR home! Perfect One-Level Living in a Prime Location! Lots of room in this one - 1,900+ sq.ft.! Discover the ease of single-level living in this beautifully maintained ranch-style home-3 Bedrooms, 2 full baths. Tucked away in a quiet cul-de-sac this expansive oversized double wide home perfectly balances privacy with community convenience. Inside, the bright and airy open-concept floor plan boasts soaring 8'+ ceilings throughout. The heart of the home features a spacious fully equipped kitchen with island and abundant cabinet storage. A charming breakfast nook and office space flow seamlessly into a family room designed for effortless entertaining. Cozy up by any of the home's 3 fireplaces, strategically placed for maximum comfort. The thoughtfully designed layout includes generously sized bedrooms, highlighted by a primary suite complete with double sinks and a large garden tub. Peace of Mind: Meticulously cared-for property with the roof replaced in 2008. Low outside maintenance with 2 trec decks and extra storage shed. Prime Location: Enjoy unbeatable proximity to local schools, shopping hubs, and dining, with an easy commute to Harrisburg, Gettysburg, and beyond. Turn-Key Ready: Vacant and primed for quick possession. Schedule your tour today to experience this rare combination of size, layout, and location!
Full Property Details
Full Property Details for 284 Waverly Ct
General
- Sold For: $105,000
- Taxes: $1,384 (2017)
- Status: Closed
- Type: Single Family
- Source: BrightMLSPhilly
- MLS ID: PAFL2034322
- Added to Site: 111 day(s) ago
Interior
- Rooms/Areas: Living Room, Dining Room, Primary Bedroom, Bedroom 2, Bedroom 3, Kitchen, Family Room, Foyer, Breakfast Room, Laundry, Office, Bathroom 2, Primary Bathroom
- Interior Features: Combination Dining/Living, Combination Kitchen/Dining, Entry Level Bedroom, Family Room Off Kitchen, Primary Bath(s)
- Fireplace: Yes
- Number of Fireplaces: 3
- Fireplace(s): Gas/Propane, Equipment, Corner, Electric, Fireplace - Glass Doors, Free Standing, Non-Functioning, Stone
- Appliances: Dishwasher, Dryer, Microwave, Refrigerator, Stove, Washer, Water Heater, Built-In Microwave, Disposal, Exhaust Fan, Oven - Single, Range Hood
- Flooring: Carpet, Luxury Vinyl Plank, Ceramic Tile, Vinyl
Rooms
Bathrooms
- Total Bathrooms: 2
- Full Bathrooms: 2
- Main Floor Baths: 2
- Main - Full Baths: 2
Bedrooms
- Total Bedrooms: 3
- Bedrooms Main & Up: 3
Exterior
- Exterior Features: Exterior Lighting, Gutter System, Outbuilding(s), Secure Storage
Parking
- Total Spaces: 3
- Parking Features: Asphalt Driveway
- Parking Type: Driveway
Location
- Area: 1-1 (1-1)
- Municipality: 1-1
- County: FRANKLIN
- Subdivision: COLONIAL VILLAGE ESTATES
- Driving Directions: Route 30 East, right onto Chickentown Road. Left onto Cameo, right onto Waverly Ct, home on the right.
School Information
- School District: Chambersburg Area
Community
- Assoc. Fees Include: Trash, Sewer, Road Maintenance
- Pets Allowed: Yes
- Pets: Cats OK, Dogs OK, Case by Case Basis
Heating & Cooling
- Central air: Yes
- Cooling Type: Central A/C
- Cooling Fuel: Electric
- Heating Type: Forced Air
- Heating Fuel: Electric
- Water Heater: Electric
Utilities
- Sewer: Public Sewer
- Water: Public
Structural Information
- Architectural Style: Modular/Pre-Fabricated
- Structure Type: Detached
- Construction: Vinyl Siding
- Foundation: Crawl Space
- Stories Description: Main
- Square Feet: 1,904
- Sq. Ft. Source: Estimated
- Living Area: 1,904 Sq. Ft.
- Finished Above Grnd: 1,904 Sq. Ft.
- Year Built: 1998
- Year Built Source: Estimated
- Property Condition: Excellent
Lot Features
- Lot Size Source: Estimated
- Zoning: R
Financial Considerations
- Price Per Sq. Ft.: $55.15
- Ground Rent: $554
- Tax w/Assessment: $10,280
- Tax Amount: $1,384
- Tax Year: 2017
- Terms: Standard Sale
Disclosures and Reports
- Ownership: Ground Rent
- Exclusions: Some furniture used for staging purposes
- Inclusions: Stove, refrigerator, microwave, Exist. w/w carpet, disposal, dishwasher, ceiling fans, washer, dryer, drapery/curtains w/rods, shades/blinds(bedroom windows), shed, satellite dish, bar stools(3), shelving, work bench, wall mirrors, free standing kitchen island, area rugs (new)
Get Pre-Approved Today
Schools
Schools serving 284 Waverly Ct
School District:Chambersburg Area School District
| Name | Grades | Distance |
|---|---|---|
Fayetteville El School 8 East Main Street, Fayetteville, PA 17222 | K-5 | 0.5 mi |
Chambersburg Area Ms - South 1151 East McKinley Street, Chambersburg, PA 17201 | 6-8 | 5.4 mi |
Chambersburg Area Senior High School 511 South 6th Street, Chambersburg, PA 17201 | 9-12 | 6.1 mi |
Disclaimer:
School attendance boundaries provided by ATTOM Data Solutions and are for reference only. Contact the school directly to verify enrollment eligibility.
Price & Sales History for 284 Waverly Ct
Date
Details
Price
Change
Source
10/07/2026
Sold
$105,000
-4.55%
MLS
8/23/2026
Price Reduced
$110,000
-4.35%
MLS
7/27/2026
Price Reduced
$115,000
-8%
MLS
7/14/2026
Price Reduced
$125,000
-7.41%
MLS
7/05/2026
Price Reduced
$135,000
-4.93%
MLS
6/22/2026
Listed
$142,000
—
MLS
Disclaimer: Historical sales information is derived from public records provided by the county offices. Information is not guaranteed and should be independently verified.
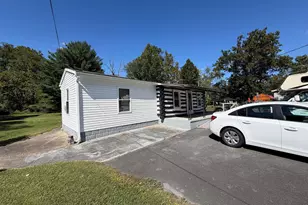
284 Waverly Court, Fayetteville, PA 17222 (MLS# PAFL2034322) is a Single Family property that was sold at $105,000 on October 07, 2026. This property was sold by Greg McMaster from our Chambersburg Office.Want to learn more about 284 Waverly Court? Do you have questions about finding other Single Family real estate for sale in Fayetteville? You can browse all Fayetteville real estate or contact a Coldwell Banker agent to request more information.