Full Property Details for 3896 Farmstead Dr
General
- Sold For: $295,000
- HOA FEE: $75/month
- HOA FEE FREQ.: Quarterly
- Taxes: $3,864 (2025)
- Status: Closed
- Type: Townhouse
- Source: BrightMLSPhilly
- MLS ID: PAFL2036374
- Added to Site: 78 day(s) ago
Interior
- Rooms/Areas: Dining Room, Primary Bedroom, Bedroom 2, Bedroom 3, Kitchen, Family Room, Great Room, Laundry, Bathroom 2, Bathroom 3, Primary Bathroom
- Interior Features: Built-Ins, Combination Dining/Living, Entry Level Bedroom, Floor Plan - Open, Pantry, Recessed Lighting, Upgraded Countertops, Walk-in Closet(s), Window Treatments, Wood Floors
- Appliances: Dishwasher, Disposal, Refrigerator, Stainless Steel Appliances, Washer/Dryer Stacked, Water Heater, Microwave, Stove
- Flooring: Carpet, Wood, Vinyl
Rooms
- Total Bathrooms: 3
- Full Bathrooms: 3
- Main Floor Baths: 2
- Main - Full Baths: 2
- Lower Floor Baths: 1
- Lower - Full Baths: 1
- Total Bedrooms: 3
- Bedrooms Upper: 1
- Bedrooms Main & Up: 2
Additional Information
- Security/Safety: Carbon Monoxide Detector(s), Smoke Detector
Exterior
- Exterior Features: Awning(s), Sidewalks
- Porch/Patio/Deck: Patio(s)
Parking
- Garage: Yes
- Garage Spaces: 1
- Total Spaces: 1
- Parking Features: Concrete Driveway
- Parking Type: Attached Garage, Driveway
- Garage Description: Garage Door Opener, Garage - Front Entry
Location
- Area: Guilford Twp (14510)
- Municipality: GUILFORD TWP
- County: FRANKLIN
- Subdivision: PENN NATIONAL GOLF COURSE COMMUNITY
- Driving Directions: Route 30 East from Chambersburg to right on Mont Alto Road to left on Penn National Drive to left on Farmstead Drive to home on right at ReMax sign.
School Information
- School District: Chambersburg Area
- Middle School: Faust Junior High School
- High School: Chambersburg Area Senior
Community
- Association: Yes
- Assoc. Name: FARMINGTON NEIGHBORHOOD ASSOCIATION
- Assoc. Fees Include: Lawn Maintenance, Snow Removal
- Pets Allowed: Yes
- Pets: No Pet Restrictions
Heating & Cooling
- Central air: Yes
- Cooling Type: Central A/C
- Cooling Fuel: Electric
- Heating Type: Forced Air
- Heating Fuel: Natural Gas
- Water Heater: Natural Gas
Utilities
- Sewer: Public Sewer
- Water: Public
- Utility Description: Cable TV Available, Electric Available, Natural Gas Available, Sewer Available, Water Available
Structural Information
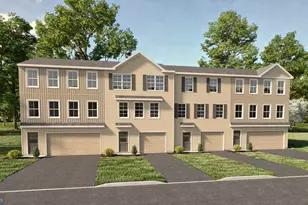
- Architectural Style: Villa
- Structure Type: Interior Row/Townhouse
- Builder: Armstrong Builders
- Construction: Vinyl Siding
- Basement: Yes
- Basement Entrance: Yes
- Basement Desc.: Poured Concrete, Outside Entrance, Connecting Stairway, Partially Finished
- Foundation: Passive Radon Mitigation, Permanent
- Roof: Architectural Shingle
- Walls/Ceilings: 2 Story Ceilings, Dry Wall
- Windows: Double Pane
- Doors: Sliding Glass, Storm
- Stories Description: Lower 1, Main, Upper 1
- Square Feet: 2,000
- Sq. Ft. Source: Estimated
- Living Area: 2,000 Sq. Ft.
- Finished Above Grnd: 1,459 Sq. Ft.
- Finished Below Grnd: 541 Sq. Ft.
- Basement Finished: 50%
- Year Built: 2004
- Year Built Source: Assessor
- Property Condition: Excellent
Unit Information
Lot Features
- Property View: Mountain
- Lot Size (Acres): 0.09
- Lot Size (Sq. Ft.): 3,920
- Lot Size Source: Assessor
- Lot Dimensions: 27 x 149
- Zoning: RESIDENTIAL
- Lot Description: Backs - Open Common Area
Financial Considerations
- Price Per Sq. Ft.: $202.19
- Association Fee: $225
- Assoc Fee Freq.: Quarterly
- Assessment Year: 2025
- School Tax: $3,160
- City/TownTax Freq: Annually
- County Tax: $673
- County Tax Freq: Annually
- Tax w/Assessment: $23,160
- Tax Amount: $3,864
- Tax Year: 2025
- Terms: Standard Sale
Disclosures and Reports
Listed by RE/MAX Realty Agency, Inc., Tammi M Hennessy
Sold by JAK Real Estate, Jacinto Valentin III






![[Address not provided], Chambersburg, PA 17202 - Photo 1](https://m.cbhomes.com/p/339/PAFL2037896/4ceebd9fA6cF4dC/s23cc.webp)

