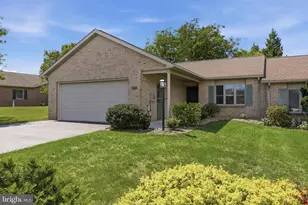
Full Property Details for 6147 Merion Dr
General
- Sold For: $610,000
- Taxes: $7,141 (2025)
- Status: Closed
- Type: Single Family
- Source: BrightMLSPhilly
- MLS ID: PAFL2035210
- Added to Site: 92 day(s) ago
Interior
- Rooms/Areas: Living Room, Dining Room, Primary Bedroom, Bedroom 2, Bedroom 3, Kitchen, Family Room, Foyer, Study, Laundry, Office, Storage Room, Utility Room, Workshop, Bathroom 2, Bathroom 3, Attic, Primary Bathroom
- Interior Features: Attic, Bathroom - Walk-In Shower, Bathroom - Tub Shower, Bathroom - Soaking Tub, Carpet, Ceiling Fan(s), Dining Area, Floor Plan - Open, Kitchen - Island, Primary Bath(s), Walk-in Closet(s), Window Treatments, Built-Ins, Combination Kitchen/Living, Entry Level Bedroom, Pantry, Recessed Lighting, Upgraded Countertops, Wood Floors
- Fireplace: Yes
- Number of Fireplaces: 2
- Fireplace(s): Gas/Propane
- Appliances: Built-In Microwave, Cooktop, Dishwasher, Disposal, Dryer, Extra Refrigerator/Freezer, Humidifier, Oven - Wall, Oven/Range - Gas, Exhaust Fan, Refrigerator, Stainless Steel Appliances, Washer, Water Heater - Tankless
- Flooring: Carpet, Ceramic Tile, Engineered Wood
Rooms
- Total Bathrooms: 3
- Full Bathrooms: 3
- Main Floor Baths: 2
- Main - Full Baths: 2
- Lower Floor Baths: 1
- Lower - Full Baths: 1
- Total Bedrooms: 3
- Bedrooms Lower: 1
- Bedrooms Main & Up: 2
Additional Information
- Shared Pool: Yes
- Pool: Yes
- Security/Safety: Non-Monitored
Exterior
- Exterior Features: Lawn Sprinkler
- Porch/Patio/Deck: Deck(s), Porch(es), Screened
Parking
- Garage: Yes
- Garage Spaces: 2
- Total Spaces: 2
- Parking Features: Paved Driveway
- Parking Type: Attached Garage, Driveway
- Garage Description: Garage - Front Entry, Oversized, Garage Door Opener
Location
- Area: Guilford Twp (14510)
- Municipality: GUILFORD TWP
- County: FRANKLIN
- Subdivision: PENN NATIONAL GOLF COURSE COMMUNITY
- Driving Directions: Lincoln Way East, turn right onto 997 South, then turn right onto Fairway Dr South, then left onto Crooked Stick Ln, then right onto Merion Dr, house on the right - GPS
- Location Details: Adjoins Golf Course
School Information
- School District: Chambersburg Area
- Middle School: Faust Junior High School
- High School: Chambersburg Area Senior
Heating & Cooling
- Central air: Yes
- Cooling Type: Central A/C
- Cooling Fuel: Electric
- Heating Type: Forced Air
- Heating Fuel: Natural Gas
- Water Heater: Tankless, Natural Gas
Utilities
- Sewer: Public Septic
- Water: Public
Structural Information
- Architectural Style: Ranch/Rambler
- Structure Type: Detached
- Construction: Brick
- Basement: Yes
- Basement Entrance: Yes
- Basement Desc.: Connecting Stairway, Full, Heated, Interior Access, Partially Finished, Poured Concrete, Walkout Level, Windows, Rear Entrance, Outside Entrance, Improved
- Foundation: Active Radon Mitigation
- Roof: Architectural Shingle
- Walls/Ceilings: Cathedral Ceilings, 9'+ Ceilings, Dry Wall, High, Beam
- Stories Description: Lower 1, Main
- Square Feet: 4,508
- Sq. Ft. Source: Estimated
- Living Area: 3,343 Sq. Ft.
- Finished Above Grnd: 2,254 Sq. Ft.
- Finished Below Grnd: 1,089 Sq. Ft.
- Year Built: 2014
- Year Built Source: Assessor
- Property Condition: Excellent
Unit Information
- Bathrooms-Lower: 1
- Bedrooms-Lower: 1
Lot Features
- Property View: Golf Course, Mountain
- Lot Size (Acres): 0.44
- Lot Size (Sq. Ft.): 19,166
- Lot Size Source: Assessor
- Zoning: RESIDENTIAL
- Lot Description: Rear Yard, Landscaping, Front Yard
Financial Considerations
- Price Per Sq. Ft.: $261.31
- Assessment Year: 2025
- School Tax: $5,840
- City/TownTax Freq: Annually
- County Tax: $1,245
- County Tax Freq: Annually
- Tax w/Assessment: $42,800
- Tax Amount: $7,141
- Tax Year: 2025
- Terms: Standard Sale
Disclosures and Reports
- Ownership: Fee Simple
- Inclusions: Wall oven, cooktop, microwave, brand new - dishwasher, refrigerator, mini fridge in kitchen, bar stools in kitchen, washer, dryer, tv in lower bedroom, mini fridge in family/game room, refrigerator in garage, closet wardrobe in lower potential 5th bedroom, pool/ping pong table with accessories, curtains, blinds, window fixtures, alarm system, wood shelves in storage area, work bench in storage area and lower garage, metal shelves in garage, and outdoor furniture.
Listed by Iron Valley Real Estate of Chambersburg, Phedra Barbour
Sold by Iron Valley Real Estate of Chambersburg, Arnold Barbour








![[Address not provided], Chambersburg, PA 17202 - Photo 1](https://m1.cbhomes.com/p/339/PAFL2037896/4ceebd9fA6cF4dC/s23cc.webp)