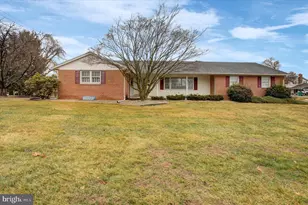
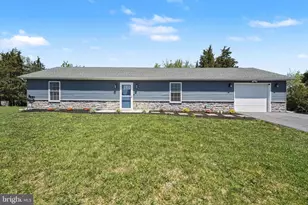
Full Property Details for 6445 Fairway Dr W
General
- Sold For: $305,000
- Taxes: $4,592 (2022)
- Status: Closed
- Type: Single Family
- Source: BrightMLSPhilly
- MLS ID: PAFL2013008
- Added to Site: 1, 129 day(s) ago
Interior
- Rooms/Areas: Living Room, Dining Room, Primary Bedroom, Bedroom 2, Bedroom 3, Kitchen, Family Room, Foyer, Laundry, Half Bath
- Interior Features: Attic, Attic/House Fan, Bar, Breakfast Area, Built-Ins, Carpet, Cedar Closet(s), Ceiling Fan(s), Dining Area, Family Room Off Kitchen, Floor Plan - Traditional, Formal/Separate Dining Room, Kitchen - Eat-In, Kitchen - Island, Pantry, Primary Bath(s), Window Treatments
- Fireplace: Yes
- Fireplace(s): Brick, Gas/Propane, Insert, Mantel(s), Brick, Gas/Propane, Insert, Mantel(s)
- Appliances: Stove, Refrigerator, Dishwasher, Water Heater, Disposal
- Flooring: Carpet, Ceramic Tile, Vinyl
Rooms
- Total Bathrooms: 3
- Full Bathrooms: 2
- Half Bathrooms: 1
- Upper Floor Baths: 2
- Upper - Full Baths: 2
- Main Floor Baths: 1
- Main - 1/2 Baths: 1
- Total Bedrooms: 3
- Bedrooms Upper: 3
- Primary Bedroom: Primary Bedroom - Flooring - Carpet, Upper 1
- Bedroom 1: Bedroom 2 - Flooring - Carpet, Upper 1
- Bedroom 2: Bedroom 3 - Flooring - Carpet, Upper 1
- Foyer/Entry: Foyer, Main
- Living Room: Living Room - Fireplace - Gas, Flooring - Carpet, Main
- Family Room: Family Room - Flooring - Carpet, Main
- Kitchen: Kitchen - Island, Main
- Dining Room: Dining Room - Flooring - Carpet, Main
- Laundry: Has Laundry, Upper Floor, Upper 1
Additional Information
- Security/Safety: Smoke Detector
Exterior
- Exterior Features: BBQ Grill, Outbuilding(s), Sidewalks, Water Fountains
- Porch/Patio/Deck: Enclosed, Porch(es), Roof, Screened
Parking
- Garage: Yes
- Garage Spaces: 2
- Total Spaces: 2
- Parking Features: Asphalt Driveway
- Parking Type: Attached Garage, Driveway
- Garage Description: Garage - Side Entry, Garage Door Opener
Location
- Area: Guilford Twp (14510)
- Municipality: GUILFORD TWP
- County: Franklin
- Development Name: Penn National Golf Course Community
- Subdivision: Penn National Golf Course Community
- Driving Directions: Route 30 East from Chambersburg to right on Anthony Highway (997 South) to right on Fairway Drive West to home on right at ReMax sign.
School Information
- School District: Chambersburg Area
- Middle School: Faust Junior High School
- High School: Chambersburg Area Senior
Community
- Pets Allowed: Yes
- Pets: No Pet Restrictions
Heating & Cooling
- Central air: Yes
- Cooling Type: Central A/C
- Cooling Fuel: Electric
- Heating Type: Forced Air
- Heating Fuel: Oil
- Water Heater: Electric
Utilities
- Sewer: Public Sewer
- Water: Public
- Utility Description: Cable TV Available, Electric Available, Phone Available, Sewer Available, Water Available
Structural Information
- Architectural Info: Colonial
- Architectural Style: Colonial
- Structure Type: Detached
- Construction: Brick
- Basement: Yes
- Basement Desc.: Connecting Stairway, Space For Rooms
- Foundation: Block
- Roof: Architectural Shingle
- Walls/Ceilings: Dry Wall
- Windows: Replacement
- Stories/Levels: 0
- Stories Description: Main, Upper 1
- Square Feet: 2,250
- Sq. Ft. Source: Estimated
- Living Area: 2,250 Sq. Ft.
- Finished Above Grnd: 1,938 Sq. Ft.
- Year Built: 1971
- Year Built Source: Assessor
- Property Condition: Very Good
Additional Structures
Lot Features
- Property View: Mountain, Golf Course
- Lot Size (Acres): 0.35
- Lot Size (Sq. Ft.): 15,246
- Lot Size Source: Assessor
- Lot Dimensions: 110 x 140
- Lot Features: Front Yard, Landscaping, Premium, Rear Yard, Trees/Wooded
- Zoning: RESIDENTIAL
- Lot Description: Front Yard, Landscaping, Premium, Rear Yard, Trees/Wooded
Financial Considerations
- Price Per Sq. Ft.: $165.07
- Assessment Year: 2022
- City/TownTax Freq: Annually
- County Tax: $874
- County Tax Freq: Annually
- Tax w/Assessment: $30,030
- Tax Amount: $4,592
- Tax Year: 2022
- Terms: Standard Sale
Disclosures and Reports
Listed by RE/MAX Realty Agency, Inc., Tammi M Hennessy
Sold by RE/MAX Realty Agency, Inc., Kimberly Jo Heck