This is a carousel with tiles that activate property listing cards. Use the previous and next buttons to navigate.
1/1
$212,000
This is a carousel with tiles that activate property listing cards. Use the previous and next buttons to navigate.
1/1
Property Description
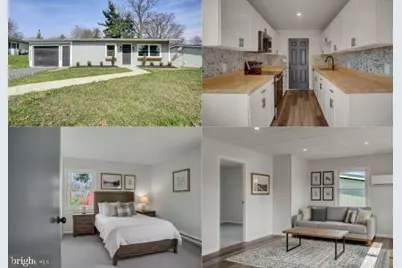
Step into easy one-floor living in this beautifully updated home featuring a spacious garage with high ceilings and plenty of room for vehicles, storage, or a workshop. Out back, enjoy a private rear yard complete with fencing and a storage shed-perfect for relaxing, pets, or entertaining. Inside, the lovely kitchen shines with solid butcher block countertops, tile backsplash, and brand-new stainless steel appliances. Recessed lighting adds a bright, modern touch throughout, while the cold mini-split A/C is ready to keep you comfortable all season long. ABSOLUTE MUST SEE MOVE IN READY HOME Available now at an affordable price!
Full Property Details
Full Property Details for 67 5th Ave
General
- Sold For: $212,000
- Taxes: $1,960 (2025)
- Status: Closed
- Type: Single Family
- Source: BrightMLSPhilly
- MLS ID: PAFL2033696
- Added to Site: 151 day(s) ago
Interior
- Appliances: Dishwasher, Built-In Microwave, Oven/Range - Electric
Rooms
Bathrooms
- Total Bathrooms: 1
- Full Bathrooms: 1
- Main Floor Baths: 1
- Main - Full Baths: 1
Bedrooms
- Total Bedrooms: 3
- Bedrooms Main & Up: 3
Parking
- Garage: Yes
- Garage Spaces: 1
- Total Spaces: 1
- Parking Type: Attached Garage, Driveway
- Garage Description: Garage - Front Entry
Location
- Area: Greene Twp (14509)
- Municipality: GREENE TWP
- County: FRANKLIN
- Subdivision: GUILFORD HILLS
- Driving Directions: From Rt 997, turn onto Mt Pleasant Rd, turn Right onto W Main Street, turn Right onto 5th Ave
School Information
- School District: Chambersburg Area
Heating & Cooling
- Cooling Type: Wall Unit
- Cooling Fuel: Electric
- Heating Type: Wall Unit, Baseboard - Electric
- Heating Fuel: Electric
- Water Heater: Electric
Utilities
- Sewer: Public Sewer
- Water: Public
Structural Information
- Architectural Style: Traditional
- Structure Type: Detached
- Construction: Stick Built
- Foundation: Slab
- Stories Description: Main
- Square Feet: 825
- Sq. Ft. Source: Estimated
- Living Area: 825 Sq. Ft.
- Finished Above Grnd: 825 Sq. Ft.
- Year Built: 1956
- Year Built Source: Estimated
Lot Features
- Lot Size (Acres): 0.16
- Lot Size (Sq. Ft.): 6,970
- Lot Size Source: Estimated
- Zoning: RESIDENTIAL
Financial Considerations
- Price Per Sq. Ft.: $260.48
- Assessment Year: 2019
- Tax w/Assessment: $6,800
- Tax Amount: $1,960
- Tax Year: 2025
- Terms: Standard Sale
Disclosures and Reports
- Ownership: Fee Simple
- Lot Number: 10G
Listed by Kingsway Realty - Lancaster, Benjamin E. Siegrist
Sold by Berkshire Hathaway HomeServices Homesale Realty, Robert D Peterson Jr.

Get Pre-Approved Today
Schools
Schools serving 67 5th Ave
School District:Chambersburg Area School District
| Name | Grades | Distance |
|---|---|---|
Guilford Hills El School 2105 Lincoln Way East, Chambersburg, PA 17202 | K-5 | 0.8 mi |
Chambersburg Area Ms - North 1957 Scotland Avenue, Chambersburg, PA 17201 | 6-8 | 4.4 mi |
Chambersburg Area Senior High School 511 South 6th Street, Chambersburg, PA 17201 | 9-12 | 4.5 mi |
Disclaimer:
School attendance boundaries provided by ATTOM Data Solutions and are for reference only. Contact the school directly to verify enrollment eligibility.
Price & Sales History for 67 5th Ave
Date
Details
Price
Change
Source
5/27/2026
Sold
$212,000
-1.35%
MLS
4/22/2026
Price Increased
$214,900
3.42%
MLS
4/17/2026
Price Reduced
$207,800
-3.3%
MLS
4/02/2026
Listed
$214,900
—
MLS
Disclaimer: Historical sales information is derived from public records provided by the county offices. Information is not guaranteed and should be independently verified.
67 5th Avenue, Fayetteville, PA 17222 (MLS# PAFL2033696) is a Single Family property that was sold at $212,000 on May 27, 2026. Want to learn more about 67 5th Avenue? Do you have questions about finding other Single Family real estate for sale in Fayetteville? You can browse all Fayetteville real estate or contact a Coldwell Banker agent to request more information.