This is a carousel with tiles that activate property listing cards. Use the previous and next buttons to navigate.
1/1
$735,000
This is a carousel with tiles that activate property listing cards. Use the previous and next buttons to navigate.
1/1
Property Description
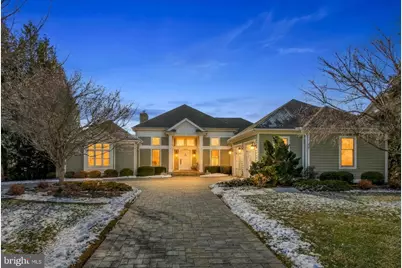
Welcome to Penn National Community! This beautifully updated home offers over 4,800 sqft of thoughtfully designed living space with wonderful golf course and mountain views. The main level features hardwood floors and a grand foyer that opens to a light-filled great room with soaring windows, a gas fireplace, built-in shelving, and a custom TV cabinet. The state-of-the-art kitchen is equipped with a gas range, wine cooler, two dishwashers, and a full-size pantry providing exceptional storage and organization. A conveniently located main-level laundry room and a front office designed for dual workstations add everyday functionality. The primary suite on the main level is a private retreat, featuring two walk-in closets, a spacious sitting area with access to a private deck, and a luxurious bathroom with radiant heated floors. The fully finished walkout lower level offers expansive additional living space, including two bedrooms, two bathrooms, a central gathering room with a second fireplace, and multiple flexible-use rooms. Additional highlights include a room with built-in shelving and hickory hardwood flooring, whole-home sound system wiring, electric blinds in the great room, and electric awnings on the deck. Outdoor living is equally impressive with a stone-paved rear patio featuring overhead fans and a gas grill. An oversized, climate-controlled garage with epoxy floors provides exceptional space for vehicles, storage, or a workshop. Meticulously maintained and updated, the home includes a new roof (2023), HVAC system (2022), irrigation system, and recently replaced driveway pavers with integrated lighting. Lovely walkable community offers 36 holes of 4-star golf, outdoor pool, tennis/pickleball, yoga, community garden, hiking in Michaux State Forest, 40 + social clubs, restaurant/bar, coffee shop, and so much more! See pro shop for membership details.
Full Property Details
Full Property Details for 6732 St Annes Dr
General
- Sold For: $735,000
- Taxes: $10,095 (2025)
- Status: Closed
- Type: Single Family
- Source: BrightMLSPhilly
- MLS ID: PAFL2032314
- Added to Site: 126 day(s) ago
Interior
- Rooms/Areas: Living Room, Dining Room, Primary Bedroom, Bedroom 2, Bedroom 3, Kitchen, Den, Library, Foyer, Great Room, Laundry, Office, Bathroom 2, Bathroom 3, Bonus Room, Hobby Room, Primary Bathroom
- Fireplace: Yes
- Number of Fireplaces: 2
- Fireplace(s): Gas/Propane
Rooms
Bathrooms
- Total Bathrooms: 4
- Full Bathrooms: 3
- Half Bathrooms: 1
- Main Floor Baths: 2
- Main - Full Baths: 1
- Main - 1/2 Baths: 1
- Lower Floor Baths: 2
- Lower - Full Baths: 2
Bedrooms
- Total Bedrooms: 4
- Bedrooms Lower: 3
- Bedrooms Main & Up: 1
Additional Information
- Shared Pool: Yes
- Pool: Yes
Parking
- Garage: Yes
- Garage Spaces: 2
- Total Spaces: 2
- Parking Type: Attached Garage
- Garage Description: Oversized, Additional Storage Area
Location
- Area: Guilford Twp (14510)
- Municipality: GUILFORD TWP
- County: FRANKLIN
- Subdivision: PENN NATIONAL GOLF COURSE COMMUNITY
- Driving Directions: From Rt 30, take Rt 997 South. Turn left on to Saint Annes Drive.
- Location Details: Adjoins Golf Course
School Information
- School District: Chambersburg Area
Heating & Cooling
- Central air: Yes
- Cooling Type: Central A/C
- Cooling Fuel: Electric
- Heating Type: Forced Air
- Heating Fuel: Natural Gas
- Water Heater: Electric
Utilities
- Sewer: Public Sewer
- Water: Public
Structural Information
- Architectural Style: Ranch/Rambler
- Structure Type: Detached
- Builder: Bryan L Hey Builder Inc.
- Construction: Combination
- Basement: Yes
- Basement Desc.: Fully Finished, Walkout Level
- Foundation: Concrete Perimeter
- Stories Description: Lower 1, Main
- Square Feet: 4,864
- Sq. Ft. Source: Estimated
- Living Area: 4,864 Sq. Ft.
- Finished Above Grnd: 2,551 Sq. Ft.
- Finished Below Grnd: 2,313 Sq. Ft.
- Year Built: 2005
- Year Built Source: Assessor
Unit Information
Unit 1
- Bathrooms-Lower: 2
- Bedrooms-Lower: 3
Lot Features
- Property View: Golf Course, Mountain
- Lot Size (Acres): 0.37
- Lot Size (Sq. Ft.): 16,117
- Lot Size Source: Assessor
- Zoning: RESIDENTIAL
Financial Considerations
- Price Per Sq. Ft.: $293.61
- Assessment Year: 2025
- School Tax: $8,256
- City/TownTax Freq: Annually
- County Tax: $1,760
- County Tax Freq: Annually
- Tax w/Assessment: $60,500
- Tax Amount: $10,095
- Tax Year: 2025
- Terms: Standard Sale
Disclosures and Reports
- Ownership: Fee Simple
- Section: PN
- Lot Number: 203
Listed by White Rock, Inc., Diane K Boock
Sold by Help-U-Sell Keystone Realty, LLC, William M Kellam Jr.

Get Pre-Approved Today
Schools
Schools serving 6732 St Annes Dr
School District:Chambersburg Area School District
| Name | Grades | Distance |
|---|---|---|
Fayetteville El School 8 East Main Street, Fayetteville, PA 17222 | K-5 | 3.5 mi |
Chambersburg Area Ms - South 1151 East McKinley Street, Chambersburg, PA 17201 | 6-8 | 6.7 mi |
Chambersburg Area Senior High School 511 South 6th Street, Chambersburg, PA 17201 | 9-12 | 7.4 mi |
Disclaimer:
School attendance boundaries provided by ATTOM Data Solutions and are for reference only. Contact the school directly to verify enrollment eligibility.
Price & Sales History for 6732 St Annes Dr
Date
Details
Price
Change
Source
5/15/2026
Sold
$735,000
-1.87%
MLS
1/23/2026
Listed
$749,000
—
MLS
Disclaimer: Historical sales information is derived from public records provided by the county offices. Information is not guaranteed and should be independently verified.
6732 St Annes Drive, Fayetteville, PA 17222 (MLS# PAFL2032314) is a Single Family property that was sold at $735,000 on May 15, 2026. Want to learn more about 6732 St Annes Drive? Do you have questions about finding other Single Family real estate for sale in Fayetteville? You can browse all Fayetteville real estate or contact a Coldwell Banker agent to request more information.