This is a carousel with tiles that activate property listing cards. Use the previous and next buttons to navigate.
1/1
$475,000
This is a carousel with tiles that activate property listing cards. Use the previous and next buttons to navigate.
1/1
Property Description
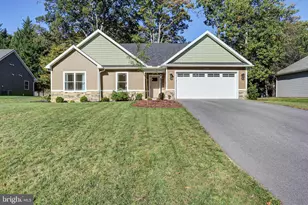
Better Than New!! This Is Everything You Have Been Looking For! Talk About Location, Location, Location! Absolutely Stunning & Pristine Rancher With Over 3000 Sq Ft Of Living Space. 3 Large Bedrooms, 2.5 Baths, 2 Car Garage & Finished Basement. This 5 Star Quality Built Home Is Located in Highly Desirable Penn National Development Ideally Located Close To The Penn National Golf Course Resort. This Home Will Instantly Grab Your Attention From The Beautiful Curb Appeal Being Situated On .31 Acre Tree-Lined Lot With A Well Manicured Lawn & Hardscaping. It Only Gets Better Once You Walk in The Front Door. You Will Experience An Open Foyer With Lots Of Natural Light, Character & Charm That Leads Into An Open Floor Plan With A Large Living Room With Vaulted Ceilings, Formal Dining Room With Crown Molding & A Gorgeous Renovated Kitchen With Quartz Countertops,Tile Backsplash, Pantry, Island & Stainless Steel Appliance Package. Off The Breakfast Nook Is A Spacious Four Seasons Room With Newer Tile Flooring Overlooking The Private, Tree-Lined Backyard With Side Patio Ideal For Entertaining Or Having Your Morning Coffee and Evening Cocktail. There Is Also 1St Floor Laundry, Mud Room and A Cozy Den With Gas Fireplace & Built-In Shelves. The Impressive Master Suite Features A Private Bath With Double Sink Vanity, Walk-In Tiled Shower, Soaking Tub & Walk-In Closet. As If That Is Not Enough, Wait Until You Walk Down The Stairs To The Finished Basement Featuring A Half Bathroom, Built-In Shelving & Radon Mitigation System. It Offers Endless Possibilities For Your Family's Needs. There Is Also A Huge Storage Room in The Unfinished Section Of The Basement. Other Recent Upgrades Include: Newer Roof, Gutters, Downspouts, Skylights, Windows, Efficient Natural Gas Furnace, Central Air, Garage Door & Openers. Don't Miss Out On This Rare Opportunity! It Won't Last Long!
Full Property Details
Full Property Details for 6839 Fairway Dr E
General
- Sold For: $475,000
- Taxes: $5,303 (2025)
- Status: Closed
- Type: Single Family
- Source: BrightMLSPhilly
- MLS ID: PAFL2033302
- Added to Site: 146 day(s) ago
Interior
- Rooms/Areas: Living Room, Dining Room, Primary Bedroom, Bedroom 2, Bedroom 3, Kitchen, Family Room, Den, Foyer, Sun/Florida Room, Laundry, Storage Room
- Interior Features: Dining Area, Breakfast Area, Kitchen - Eat-In, Primary Bath(s), WhirlPool/HotTub, Walk-in Closet(s), Pantry, Kitchen - Gourmet, Floor Plan - Open, Entry Level Bedroom, Crown Moldings, Formal/Separate Dining Room, Ceiling Fan(s), Bathroom - Walk-In Shower, Bathroom - Tub Shower, Bathroom - Soaking Tub, Upgraded Countertops, Kitchen - Island, Built-Ins, Attic
- Fireplace: Yes
- Number of Fireplaces: 1
- Fireplace(s): Gas/Propane
- Appliances: Dishwasher, Microwave, Refrigerator, Oven/Range - Electric, Stainless Steel Appliances, Water Heater
- Flooring: Ceramic Tile, Hardwood
Rooms
Bathrooms
- Total Bathrooms: 3
- Full Bathrooms: 2
- Half Bathrooms: 1
- Main Floor Baths: 2
- Main - Full Baths: 2
- Lower Floor Baths: 1
- Lower - 1/2 Baths: 1
Bedrooms
- Total Bedrooms: 3
- Bedrooms Main & Up: 3
Exterior
- Porch/Patio/Deck: Patio(s), Porch(es)
Parking
- Garage: Yes
- Garage Spaces: 2
- Total Spaces: 2
- Parking Type: Attached Garage
- Garage Description: Garage Door Opener, Garage - Front Entry
Location
- Area: Guilford Twp (14510)
- Municipality: GUILFORD TWP
- County: FRANKLIN
- Subdivision: PENN NATIONAL
- Driving Directions: GPS
- Location Details: Adjoins Golf Course
School Information
- School District: Chambersburg Area
- High School: Chambersburg Area Senior
Heating & Cooling
- Central air: Yes
- Cooling Type: Central A/C
- Cooling Fuel: Electric
- Heating Type: Forced Air
- Heating Fuel: Natural Gas
- Water Heater: Natural Gas
Utilities
- Sewer: Public Sewer
- Water: Public
Structural Information
- Architectural Style: Ranch/Rambler
- Structure Type: Detached
- Construction: Brick, Vinyl Siding
- Basement: Yes
- Basement Desc.: Connecting Stairway, Full, Heated, Partially Finished
- Foundation: Active Radon Mitigation
- Roof: Architectural Shingle
- Walls/Ceilings: Vaulted Ceilings
- Windows: Replacement, Skylights
- Stories Description: Lower 1, Main
- Square Feet: 3,200
- Sq. Ft. Source: Estimated
- Living Area: 3,200 Sq. Ft.
- Finished Above Grnd: 2,400 Sq. Ft.
- Finished Below Grnd: 800 Sq. Ft.
- Year Built: 1992
- Year Built Source: Estimated
- Property Condition: Excellent, Very Good
Unit Information
Unit 1
- Bathrooms-Lower: 1
Lot Features
- Property View: Trees/Woods
- Lot Size (Acres): 0.31
- Lot Size (Sq. Ft.): 13,504
- Lot Size Source: Estimated
- Zoning: RESIDENTIAL
Financial Considerations
- Price Per Sq. Ft.: $197.92
- Assessment Year: 2024
- School Tax: $4,336
- County Tax: $924
- County Tax Freq: Annually
- Tax w/Assessment: $31,780
- Tax Amount: $5,303
- Tax Year: 2025
- Terms: Standard Sale
Disclosures and Reports
- Ownership: Fee Simple
- Exclusions: WASHER & DRYER, LIVING ROOM & MASTER BEDROOM DRAPES/CURTAINS & RODS/HARDWARE
- Inclusions: MICROWAVE, DISHWASHER, RANGE-ELEC, REFRIGERATOR, ENTERTAINMENT CENTER IN BASEMENT
- Section: N
- Lot Number: 16
Listed by Real Estate Excel, JON S COLLINS
Sold by JAK Real Estate, sam robert colangelo

Get Pre-Approved Today
Schools
Schools serving 6839 Fairway Dr E
School District:Chambersburg Area School District
| Name | Grades | Distance |
|---|---|---|
Fayetteville El School 8 East Main Street, Fayetteville, PA 17222 | K-5 | 3.1 mi |
Chambersburg Area Ms - South 1151 East McKinley Street, Chambersburg, PA 17201 | 6-8 | 6.7 mi |
Chambersburg Area Senior High School 511 South 6th Street, Chambersburg, PA 17201 | 9-12 | 7.4 mi |
Disclaimer:
School attendance boundaries provided by ATTOM Data Solutions and are for reference only. Contact the school directly to verify enrollment eligibility.
Price & Sales History for 6839 Fairway Dr E
Date
Details
Price
Change
Source
7/15/2026
Sold
$475,000
—
MLS
6/02/2026
Price Reduced
$475,000
-2.06%
MLS
5/06/2026
Price Reduced
$485,000
-2.98%
MLS
4/01/2026
Listed
$499,900
—
MLS
Disclaimer: Historical sales information is derived from public records provided by the county offices. Information is not guaranteed and should be independently verified.
6839 Fairway Drive E, Fayetteville, PA 17222 (MLS# PAFL2033302) is a Single Family property that was sold at $475,000 on July 15, 2026. Want to learn more about 6839 Fairway Drive E? Do you have questions about finding other Single Family real estate for sale in Fayetteville? You can browse all Fayetteville real estate or contact a Coldwell Banker agent to request more information.