
This is a carousel with tiles that activate property listing cards. Use the previous and next buttons to navigate.
1/1
$400,000
This is a carousel with tiles that activate property listing cards. Use the previous and next buttons to navigate.
1/1
Property Description
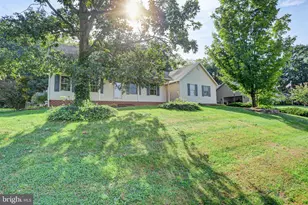
Well-maintained 4-bedroom Ranch-style home, in desirable Penn National Golf Course Community. Cathedral ceilings, Hardwood floors, and an In-Law suite (in the basement), are just a few of the outstanding features this home offers. The In-law suite features a full kitchen, full bath, and convenient outside access. Recent upgrades include Refrigerator, Stove, Dishwasher, and Dryer. HVAC replaced in 2022. Wood-burning fireplace converted to a Natural gas fireplace. Roof was installed in 2018 with a 10-year warranty. Large attached garage, screened-in porch, and paved driveway, make this home perfect for entertaining. Plenty of storage space in the basement as well. HOA is voluntary. And the amenities in this community ensure you'll have easy access to an active and healthy lifestyle. You'll be within walking distance of a beautiful golf course, pickleball courts, tennis courts, and a Wellspon Health center. And the views are beautiful! This is a home you just have to see!
Full Property Details
Full Property Details for 7018 Fairway Oaks
General
- Sold For: $400,000
- HOA FEE: $2/month
- HOA FEE FREQ.: Annually
- Taxes: $4,847 (2025)
- Status: Closed
- Type: Single Family
- Source: BrightMLSPhilly
- MLS ID: PAFL2034358
- Added to Site: 119 day(s) ago
Interior
- Rooms/Areas: Living Room, Dining Room, Primary Bedroom, Bedroom 2, Bedroom 3, Bedroom 4, Kitchen, Family Room, Laundry, Storage Room, Bathroom 2, Bathroom 3, Primary Bathroom, Screened Porch
- Interior Features: Attic, Bathroom - Tub Shower, Breakfast Area, Carpet, Ceiling Fan(s), Combination Dining/Living, Entry Level Bedroom, Family Room Off Kitchen, Floor Plan - Open, Walk-in Closet(s), Wood Floors
- Appliances: Built-In Microwave, Dishwasher, Dryer, Oven/Range - Electric, Refrigerator, Washer, Water Heater
- Flooring: Carpet, Hardwood
Rooms
Bathrooms
- Total Bathrooms: 3
- Full Bathrooms: 3
- Main Floor Baths: 2
- Main - Full Baths: 2
- Lower Floor Baths: 1
- Lower - Full Baths: 1
Bedrooms
- Total Bedrooms: 4
- Bedrooms Lower: 1
- Bedrooms Main & Up: 3
Exterior
- Porch/Patio/Deck: Porch(es), Screened
Parking
- Garage: Yes
- Garage Spaces: 2
- Total Spaces: 5
- Parking Features: Asphalt Driveway
- Parking Type: Attached Garage, Driveway
- Garage Description: Garage - Side Entry
Location
- Area: Guilford Twp (14510)
- Municipality: GUILFORD TWP
- County: FRANKLIN
- Subdivision: PENN NATIONAL GOLF COURSE COMMUNITY
- Cross Streets: St. Annes Dr.
- Driving Directions: From Rt 30, take Rt 997 South. Turn left on to St. Annes Drive. Turn Left onto Fairway Oaks. Property will be on the left.
School Information
- School District: Chambersburg Area
Community
- Association: Yes
- Pets Allowed: Yes
- Pets: No Pet Restrictions
Heating & Cooling
- Central air: Yes
- Cooling Type: Central A/C
- Cooling Fuel: Electric
- Heating Type: Baseboard - Electric, Forced Air
- Heating Fuel: Natural Gas
- Water Heater: Natural Gas
Utilities
- Sewer: Public Sewer
- Water: Public
- Utility Description: Natural Gas Available, Sewer Available
Structural Information
- Architectural Style: Ranch/Rambler
- Structure Type: Detached
- Builder: Armstrong
- Model: Westwind
- Construction: Vinyl Siding, Brick
- Basement: Yes
- Basement Entrance: Yes
- Basement Desc.: Connecting Stairway, Full, Heated, Improved, Outside Entrance, Partially Finished, Side Entrance, Walkout Level, Windows
- Foundation: Concrete Perimeter
- Roof: Asphalt, Shingle
- Stories Description: Lower 1, Main
- Square Feet: 2,846
- Sq. Ft. Source: Estimated
- Living Area: 2,846 Sq. Ft.
- Finished Above Grnd: 1,854 Sq. Ft.
- Finished Below Grnd: 992 Sq. Ft.
- Year Built: 1996
- Year Built Source: Assessor
Unit Information
Unit 1
- Bathrooms-Lower: 1
- Bedrooms-Lower: 1
Lot Features
- Lot Size (Acres): 0.29
- Lot Size (Sq. Ft.): 12,632
- Lot Size Source: Assessor
- Zoning: RESIDENTIAL
Financial Considerations
- Price Per Sq. Ft.: $222.01
- Association Fee: $25
- Assoc Fee Freq.: Annually
- Assessment Year: 2025
- School Tax: $3,964
- City/TownTax Freq: Annually
- County Tax: $845
- County Tax Freq: Annually
- Tax w/Assessment: $29,050
- Tax Amount: $4,847
- Tax Year: 2025
- Terms: Standard Sale
Disclosures and Reports
- Ownership: Fee Simple
Get Pre-Approved Today
Schools
Schools serving 7018 Fairway Oaks
School District:Chambersburg Area School District
| Name | Grades | Distance |
|---|---|---|
Fayetteville El School 8 East Main Street, Fayetteville, PA 17222 | K-5 | 3.4 mi |
Chambersburg Area Ms - South 1151 East McKinley Street, Chambersburg, PA 17201 | 6-8 | 6.7 mi |
Chambersburg Area Senior High School 511 South 6th Street, Chambersburg, PA 17201 | 9-12 | 7.5 mi |
Disclaimer:
School attendance boundaries provided by ATTOM Data Solutions and are for reference only. Contact the school directly to verify enrollment eligibility.
Price & Sales History for 7018 Fairway Oaks
Date
Details
Price
Change
Source
6/26/2026
Sold
$400,000
-2.82%
MLS
4/28/2026
Listed
$411,600
—
MLS
Disclaimer: Historical sales information is derived from public records provided by the county offices. Information is not guaranteed and should be independently verified.
7018 Fairway Oaks, Fayetteville, PA 17222 (MLS# PAFL2034358) is a Single Family property that was sold at $400,000 on June 26, 2026. This property was sold by Scott Palmer Team from our Greencastle Office.Want to learn more about 7018 Fairway Oaks? Do you have questions about finding other Single Family real estate for sale in Fayetteville? You can browse all Fayetteville real estate or contact a Coldwell Banker agent to request more information.