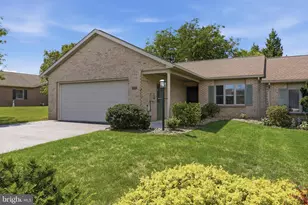
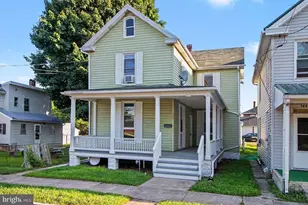
Full Property Details for 7132 Lone Ridge Ct
General
- Sold For: $475,000
- Taxes: $7,353 (2025)
- Status: Closed
- Type: Single Family
- Source: BrightMLSPhilly
- MLS ID: PAFL2036112
- Added to Site: 81 day(s) ago
Interior
- Rooms/Areas: Dining Room, Primary Bedroom, Bedroom 2, Bedroom 3, Kitchen, Family Room, Basement, Breakfast Room, Great Room, Laundry, Office, Bathroom 3, Hobby Room
- Interior Features: Breakfast Area, Carpet, Ceiling Fan(s), Central Vacuum, Entry Level Bedroom, Formal/Separate Dining Room, Primary Bath(s), Recessed Lighting, Upgraded Countertops, Walk-in Closet(s), Window Treatments, Wood Floors
- Fireplace: Yes
- Number of Fireplaces: 1
- Fireplace(s): Gas/Propane
- Appliances: Dishwasher, Disposal, Central Vacuum, Dryer - Electric, Icemaker, Microwave, Oven/Range - Gas, Refrigerator, Washer, Water Heater
- Flooring: Hardwood, Ceramic Tile, Carpet
Rooms
- Total Bathrooms: 4
- Full Bathrooms: 3
- Half Bathrooms: 1
- Main Floor Baths: 3
- Main - Full Baths: 2
- Main - 1/2 Baths: 1
- Lower Floor Baths: 1
- Lower - Full Baths: 1
- Total Bedrooms: 3
- Bedrooms Main & Up: 3
Additional Information
- Shared Pool: Yes
- Pool: Yes
- Security/Safety: Carbon Monoxide Detector(s), Security System
Exterior
- Exterior Features: Awning(s)
- Porch/Patio/Deck: Patio(s), Porch(es)
Parking
- Garage: Yes
- Garage Spaces: 2
- Total Spaces: 2
- Parking Features: Asphalt Driveway
- Parking Type: Attached Garage
- Garage Description: Garage - Side Entry
Location
- Area: Guilford Twp (14510)
- Municipality: GUILFORD TWP
- County: FRANKLIN
- Subdivision: PENN NATIONAL
- Driving Directions: GPS is correct.
School Information
- School District: Chambersburg Area
Heating & Cooling
- Central air: Yes
- Cooling Type: Central A/C
- Cooling Fuel: Electric
- Heating Type: Forced Air, Heat Pump - Gas BackUp
- Heating Fuel: Natural Gas, Electric
- Water Heater: Natural Gas
Utilities
- Sewer: Grinder Pump, Public Sewer
- Water: Public
Structural Information
- Architectural Style: Ranch/Rambler
- Structure Type: Detached
- Builder: Bryan Hey
- Construction: Vinyl Siding, Stone
- Basement: Yes
- Basement Desc.: Partially Finished, Walkout Level
- Foundation: Passive Radon Mitigation, Concrete Perimeter
- Roof: Architectural Shingle
- Walls/Ceilings: Tray Ceilings
- Stories Description: Lower 1, Main
- Square Feet: 3,496
- Sq. Ft. Source: Estimated
- Living Area: 3,496 Sq. Ft.
- Finished Above Grnd: 2,331 Sq. Ft.
- Finished Below Grnd: 1,165 Sq. Ft.
- Year Built: 2006
- Year Built Source: Assessor
Unit Information
Lot Features
- Lot Size (Acres): 0.4
- Lot Size (Sq. Ft.): 17,424
- Lot Size Source: Assessor
- Zoning: R
Financial Considerations
- Price Per Sq. Ft.: $209.22
- Assessment Year: 2025
- School Tax: $6,014
- City/TownTax Freq: Annually
- County Tax: $1,282
- County Tax Freq: Annually
- Tax w/Assessment: $44,070
- Tax Amount: $7,353
- Tax Year: 2025
- Terms: Standard Sale
Disclosures and Reports
Listed by Help-U-Sell Keystone Realty, LLC, William M Kellam Jr.
Sold by White Rock, Inc., Diane K Boock





![[Address not provided], Chambersburg, PA 17202 - Photo 1](https://m1.cbhomes.com/p/339/PAFL2037896/4ceebd9fA6cF4dC/s23cc.webp)