This is a carousel with tiles that activate property listing cards. Use the previous and next buttons to navigate.
1/1
$530,000
This is a carousel with tiles that activate property listing cards. Use the previous and next buttons to navigate.
1/1
Property Description
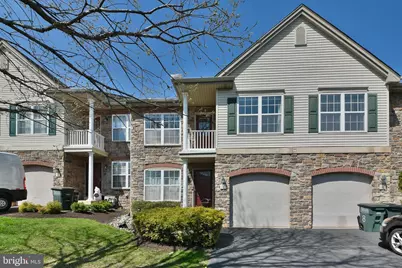
Stunning views, top-tier schools, and the ultimate commuter's dream! Welcome to 10 Dukes Way, a pristine 3-bedroom, 2.5-bath home in highly desirable Feasterville. Step inside and walk through the elegant living room and dining room, showcasing beautiful hardwood floors, to a dramatic family room with soaring high ceilings, setting a spacious and inviting tone right from the start. Enjoy a gorgeous deck overlooking beautiful, sweeping scenery. The main level flows seamlessly into a modern kitchen featuring sleek granite countertops, perfectly complemented by the convenience of a first-floor half bath. Heading upstairs, you will love the everyday ease of second-floor laundry. The peaceful primary suite boasts a newly remodeled standing shower, accompanied by two additional generously sized bedrooms. Downstairs, entertain effortlessly in the fully finished basement, complete with its own built-in bar. Families will appreciate the highly-rated Neshaminy School District, while the location is completely unbeatable for both work and play. You are just a 2-minute drive from two different SEPTA stations and exceptionally close to I-95, US-1, and the PA Turnpike for lightning-fast trips into Philadelphia, or a quick 20-25 minute drive to the New Jersey side. Plus, everything you need is right at your fingertips! A wide variety of supermarkets, fantastic restaurants, shopping centers, banks, and entertainment options are all within a quick 5-10 minute drive. Enjoy peaceful Bucks County living with total city convenience. Meticulously maintained, deep-cleaned, and absolutely immaculate-this one will not last long. Schedule your private showing today! *One of the sellers is a PA licensed Realtor.
Full Property Details
Full Property Details for 10 Dukes Way
General
- Sold For: $530,000
- HOA FEE: $197/month
- Taxes: $6,619 (2025)
- Status: Closed
- Type: Townhouse
- Source: BrightMLSPhilly
- MLS ID: PABU2116296
- Added to Site: 70 day(s) ago
Rooms
Bathrooms
- Total Bathrooms: 3
- Full Bathrooms: 2
- Half Bathrooms: 1
- Main Floor Baths: 3
- Main - Full Baths: 2
- Main - 1/2 Baths: 1
Bedrooms
- Total Bedrooms: 3
- Bedrooms Main & Up: 3
Parking
- Garage: Yes
- Garage Spaces: 1
- Total Spaces: 1
- Parking Type: Attached Garage, Driveway
- Garage Description: Garage - Front Entry, Garage Door Opener, Inside Access
Location
- Area: Lower Southampton Twp (10121)
- Municipality: LOWER SOUTHAMPTON TWP
- County: BUCKS
- Subdivision: WALNUT RIDGE
- Driving Directions: From Bustleton Ave, East on Philmont Ave to left on Dukes Way to home on the right
School Information
- School District: Neshaminy
Community
- Association: Yes
- Assoc. Fees Include: Common Area Maintenance, Lawn Maintenance, Management, Road Maintenance, Snow Removal, Trash, Other
- Pets Allowed: Yes
- Pets: Cats OK, Dogs OK
Heating & Cooling
- Central air: Yes
- Cooling Type: Central A/C
- Cooling Fuel: Electric
- Heating Type: Forced Air
- Heating Fuel: Natural Gas
- Water Heater: Natural Gas
Utilities
- Sewer: Public Sewer
- Water: Public
Structural Information
- Architectural Style: Traditional
- Structure Type: Interior Row/Townhouse
- Construction: Frame
- Basement: Yes
- Basement Desc.: Full, Fully Finished, Sump Pump
- Foundation: Concrete Perimeter
- Roof: Architectural Shingle, Shingle
- Stories Description: Main
- Square Feet: 2,134
- Sq. Ft. Source: Assessor
- Living Area: 2,134 Sq. Ft.
- Finished Above Grnd: 2,134 Sq. Ft.
- Year Built: 2004
- Year Built Source: Assessor
Lot Features
- Lot Size Source: Assessor
- Zoning: R2
Financial Considerations
- Price Per Sq. Ft.: $257.73
- Association Fee: $197
- Assoc Fee Freq.: Monthly
- Assessment Year: 2025
- School Tax: $5,333
- City/TownTax: $479
- City/TownTax Freq: Annually
- County Tax: $805
- County Tax Freq: Annually
- Tax w/Assessment: $29,360
- Tax Amount: $6,619
- Tax Year: 2025
- Terms: Standard Sale
- Tax Total Finished Sq. Ft.: 2134
Disclosures and Reports
- Ownership: Fee Simple
- Lot Number: 96
Listed by Coldwell Banker Hearthside Realtors, Qianqian Li
Sold by Skyline Realtors, LLC, Akmaljon Kholb

Get Pre-Approved Today
Schools
Schools serving 10 Dukes Way
School District:Neshaminy School District
| Name | Grades | Distance |
|---|---|---|
Poquessing Middle School 300 Heights Ln, Feasterville-Trevose, PA 19053 | 6-8 | 1.1 mi |
Neshaminy High School 2001 Old Lincoln Highway, Langhorne, PA 19047 | 9-12 | 3.2 mi |
Disclaimer:
School attendance boundaries provided by ATTOM Data Solutions and are for reference only. Contact the school directly to verify enrollment eligibility.
Price & Sales History for 10 Dukes Way
Date
Details
Price
Change
Source
5/15/2026
Sold
$530,000
-3.64%
MLS
3/19/2026
Listed
$550,000
—
MLS
Disclaimer: Historical sales information is derived from public records provided by the county offices. Information is not guaranteed and should be independently verified.
10 Dukes Way, Feasterville-Trevose, PA 19053 (MLS# PABU2116296) is a Townhouse property that was sold at $530,000 on May 15, 2026. Want to learn more about 10 Dukes Way? Do you have questions about finding other Townhouse real estate for sale in Feasterville-Trevose? You can browse all Feasterville-Trevose real estate or contact a Coldwell Banker agent to request more information.