This is a carousel with tiles that activate property listing cards. Use the previous and next buttons to navigate.
1/1
$495,000
This is a carousel with tiles that activate property listing cards. Use the previous and next buttons to navigate.
1/1
Property Description
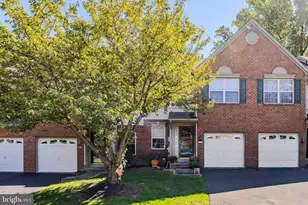
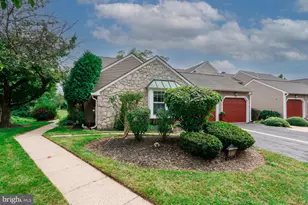
Welcome to this stunning, modern three-bedroom, 2.5-bath townhome in the highly desirable Somerton Valley community. Built just nine years ago and set on a premium lot, this home offers a perfect blend of contemporary style and lasting sophistication. Step inside to a bright, inviting foyer featuring a striking staircase that flows seamlessly into the expansive main living area. Soaring 9-foot ceilings and an oversized great room create an open, elegant space ideal for both relaxing and entertaining. The open-concept design continues into a beautifully appointed gourmet kitchen, complete with 42-inch custom soft-close cabinetry, sleek quartz countertops, a spacious island, and top-of-the-line stainless steel appliances-perfect for any home chef. Upstairs, retreat to the impressive primary suite featuring vaulted ceilings, dual closets, and a spacious ensuite bath with upscale finishes. Two additional well-sized bedrooms offer generous closet space and share a stylish full bathroom. A conveniently located laundry room completes the upper level. The fully finished lower level adds valuable living space, perfect for a home office, fitness area, or guest suite, with direct walkout access to the backyard. Additional highlights include a two-car garage, an extended driveway accommodating up to four vehicles, and additional parking conveniently located directly across from the home. Ideally situated with easy access to major highways, the Pennsylvania Turnpike, SEPTA, and Amtrak. Enjoy close proximity to PARX Casino, local parks, and shopping, with Center City Philadelphia just 30 minutes away via I-95. Move-in ready and thoughtfully upgraded-this home truly has it all.
Full Property Details
Full Property Details for 102 Master Ave
General
- Sold For: $495,000
- HOA FEE: $150/month
- Taxes: $7,145 (2026)
- Status: Closed
- Type: Townhouse
- Source: BrightMLSPhilly
- MLS ID: PABU2123748
- Added to Site: 120 day(s) ago
Interior
- Rooms/Areas: Bonus Room
Rooms
Bathrooms
- Total Bathrooms: 3
- Full Bathrooms: 2
- Half Bathrooms: 1
- Upper Floor Baths: 2
- Upper - Full Baths: 2
- Main Floor Baths: 1
- Main - 1/2 Baths: 1
Bedrooms
- Total Bedrooms: 3
- Bedrooms Upper: 3
Parking
- Garage: Yes
- Garage Spaces: 2
- Total Spaces: 8
- Parking Type: Attached Garage, Driveway, Parking Lot, On Street
- Garage Description: Garage - Front Entry, Built In, Inside Access
Location
- Area: Bensalem Twp (10102)
- Municipality: BENSALEM TWP
- County: BUCKS
- Subdivision: SOMERTON VALLEY
- Driving Directions: From Street Road turn left to Carters Mill Road and then left on the Master Ave
School Information
- School District: Bensalem Township
- Elementary School: Belmont Hills
- High School: Bensalem Township
Community
- Association: Yes
- Assoc. Name: CAMCO
- Assoc. Fees Include: Common Area Maintenance, Lawn Maintenance, Snow Removal, Trash
Heating & Cooling
- Central air: Yes
- Cooling Type: Central A/C
- Cooling Fuel: Natural Gas
- Heating Type: Forced Air
- Heating Fuel: Natural Gas
- Water Heater: Natural Gas
Utilities
- Sewer: On Site Septic
- Water: Public
Structural Information
- Architectural Style: Other
- Structure Type: Interior Row/Townhouse
- Construction: Frame
- Foundation: Other
- Stories Description: Lower 1, Main, Upper 1
- Square Feet: 2,178
- Sq. Ft. Source: Assessor
- Living Area: 2,178 Sq. Ft.
- Finished Above Grnd: 2,178 Sq. Ft.
- Year Built: 2017
- Year Built Source: Estimated
Lot Features
- Lot Size (Acres): 0.05
- Lot Size (Sq. Ft.): 2,178
- Lot Size Source: Estimated
- Zoning: R
Financial Considerations
- Price Per Sq. Ft.: $234.16
- Association Fee: $150
- Assoc Fee Freq.: Monthly
- Assessment Year: 2026
- School Tax: $5,537
- County Tax: $905
- County Tax Freq: Annually
- Tax w/Assessment: $30,540
- Tax Amount: $7,145
- Tax Year: 2026
- Terms: Standard Sale
- Tax Total Finished Sq. Ft.: 2178
Disclosures and Reports
- Ownership: Fee Simple
- Inclusions: All appliances as is-No monetary Value
- Lot Number: 001-020
Listed by Roc Hous Real Estate LLC, Pragnaben Patel
Sold by Home Solutions Realty Group, Takhmina Umarova

Get Pre-Approved Today
Schools
Schools serving 102 Master Ave
School District:Bensalem Township School District
| Name | Grades | Distance |
|---|---|---|
Belmont Hills El School, Bensalem, PA 5000 Neshaminy Boulevard, Bensalem, PA 19020 | K-6 | 2.6 mi |
Robert K Shafer Middle School 3333 Hulmeville Road, Bensalem, PA 19020 | 7-8 | 3.2 mi |
Bensalem Twp High School 4319 Hulmeville Road, Bensalem, PA 19020 | 9-12 | 3.1 mi |
Disclaimer:
School attendance boundaries provided by ATTOM Data Solutions and are for reference only. Contact the school directly to verify enrollment eligibility.
Price & Sales History for 102 Master Ave
Date
Details
Price
Change
Source
9/18/2026
Sold
$495,000
-2.94%
MLS
7/01/2026
Price Reduced
$510,000
-4.67%
MLS
6/13/2026
Listed
$535,000
—
MLS
Disclaimer: Historical sales information is derived from public records provided by the county offices. Information is not guaranteed and should be independently verified.
102 Master Avenue, Feasterville-Trevose, PA 19053 (MLS# PABU2123748) is a Townhouse property that was sold at $495,000 on September 18, 2026. Want to learn more about 102 Master Avenue? Do you have questions about finding other Townhouse real estate for sale in Feasterville-Trevose? You can browse all Feasterville-Trevose real estate or contact a Coldwell Banker agent to request more information.