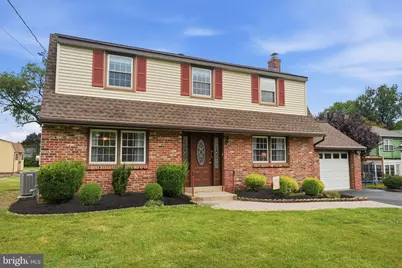
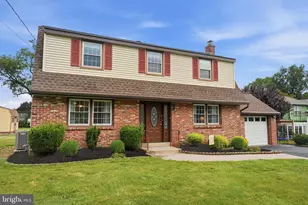
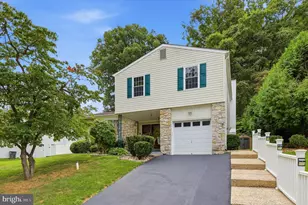
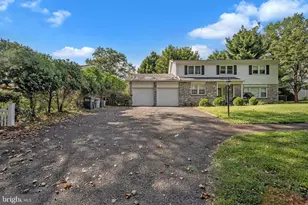
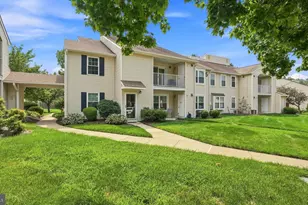
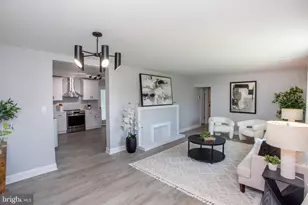
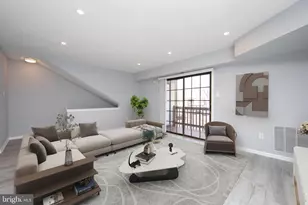
Full Property Details for 1118 Roberts
General
- Sold For: $605,000
- Taxes: $7,241 (2025)
- Status: Closed
- Type: Single Family
- Source: BrightMLSPhilly
- MLS ID: PABU2125172
- Added to Site: 59 day(s) ago
Interior
- Number of Rooms: 8
- Rooms/Areas: Living Room, Dining Room, Primary Bedroom, Bedroom 2, Bedroom 3, Kitchen, Family Room, Basement, Foyer, Bedroom 1, Laundry, Attic, Half Bath
- Interior Features: Bathroom - Stall Shower, Attic, Bathroom - Tub Shower, Chair Railings, Floor Plan - Traditional, Formal/Separate Dining Room, Wood Floors
- Fireplace: Yes
- Number of Fireplaces: 1
- Fireplace(s): Brick
- Appliances: Dishwasher, Built-In Microwave, Disposal, Dryer, Oven/Range - Gas, Refrigerator, Stainless Steel Appliances, Washer
- Flooring: Wood
Rooms
- Total Bathrooms: 3
- Full Bathrooms: 2
- Half Bathrooms: 1
- Upper Floor Baths: 2
- Upper - Full Baths: 2
- Main Floor Baths: 1
- Main - 1/2 Baths: 1
- Total Bedrooms: 4
- Bedrooms Upper: 4
Exterior
- Porch/Patio/Deck: Deck(s), Porch(es), Screened
Parking
- Garage: Yes
- Garage Spaces: 1
- Total Spaces: 6
- Parking Features: Asphalt Driveway
- Parking Type: Driveway, Attached Garage
- Garage Description: Garage - Front Entry, Garage Door Opener
Location
- Area: Lower Southampton Twp (10121)
- Municipality: LOWER SOUTHAMPTON TWP
- County: BUCKS
- Subdivision: BROAD VIEW FARMS
- Cross Streets: Street Road
- Driving Directions: Street Rd to Roberts Ave
- Direction Faces: East
School Information
- School District: Neshaminy
Heating & Cooling
- Central air: Yes
- Cooling Type: Central A/C
- Cooling Fuel: Electric
- Heating Type: Forced Air
- Heating Fuel: Natural Gas
- Water Heater: Natural Gas
Utilities
- Sewer: Public Sewer
- Water: Public
Structural Information
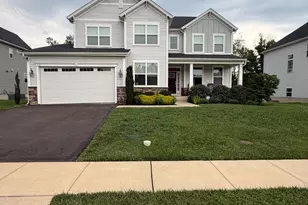
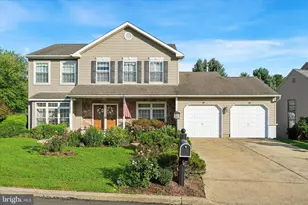
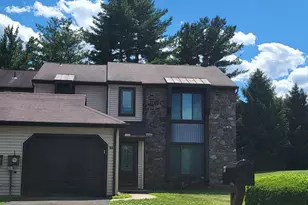
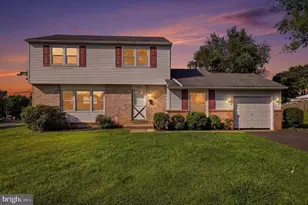
- Architectural Style: Colonial
- Structure Type: Detached
- Construction: Frame
- Basement: Yes
- Basement Desc.: Full
- Foundation: Block
- Roof: Shingle
- Windows: Replacement, Double Hung
- Doors: Insulated, Sliding Glass
- Stories Description: Main, Upper 1
- Square Feet: 2,216
- Sq. Ft. Source: Assessor
- Living Area: 2,216 Sq. Ft.
- Finished Above Grnd: 2,216 Sq. Ft.
- Basement Finished: 0%
- Year Built: 1965
- Year Built Source: Assessor
- Property Condition: Very Good
Additional Structures
Lot Features
- Lot Size (Acres): 0.47
- Lot Size (Sq. Ft.): 20,300
- Lot Size Source: Assessor
- Lot Dimensions: 100.00 x 203.00
- Zoning: R2
- Lot Description: Front Yard, Rear Yard
Financial Considerations
- Price Per Sq. Ft.: $266.2
- Assessment Year: 2026
- School Tax: $5,782
- City/TownTax: $557
- City/TownTax Freq: Annually
- County Tax: $901
- County Tax Freq: Annually
- Tax w/Assessment: $30,400
- Tax Amount: $7,241
- Tax Year: 2025
- Terms: Standard Sale
- Tax Total Finished Sq. Ft.: 2216
Disclosures and Reports
- Ownership: Fee Simple
- Inclusions: washer, dryer, refrigerator, sofa in bedroom, window treatments as shown, al "as is"
- Lot Number: 144
Listed and Sold by RE/MAX Properties, Maureen J Riley