This is a carousel with tiles that activate property listing cards. Use the previous and next buttons to navigate.
1/1
$830,000
This is a carousel with tiles that activate property listing cards. Use the previous and next buttons to navigate.
1/1
Property Description
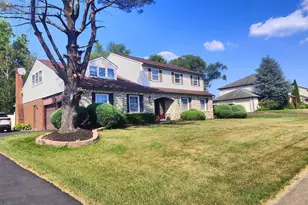
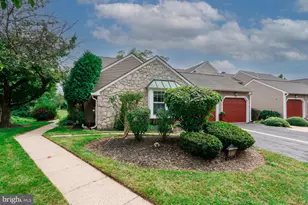
Welcome to this charming stone-front home in highly sought-after Ridgeway Estates, located in the award-winning Neshaminy School District, offering a warm, inviting feel and plenty of space both inside and out. A quaint covered front porch sets the tone, leading into a bright two-story foyer that immediately showcases the home's classic layout. The formal living room sits to the right, while the formal dining room to the left features chair rail detailing, perfect for gatherings and everyday entertaining. The hallway includes picture molding and a convenient powder room. The spacious kitchen offers abundant wood cabinetry, granite countertops, tile backsplash, stainless steel appliances, recessed lighting, and a peninsula island. The adjoining breakfast nook features a bay window that fills the space with natural light, and a built-in desk adds everyday functionality. A door from the kitchen leads directly to the deck, making indoor-outdoor living easy. Just off the kitchen, the family room provides a comfortable gathering space with a stone-front gas fireplace and recessed lighting. The main level also includes a well-equipped laundry room with cabinets, countertops, and a sink, along with access to the oversized two-car garage. Upstairs, the primary suite offers a nicely sized retreat complete with a dressing area, large walk-in closet with custom built-ins and shelving, and an en-suite bathroom featuring a soaking tub. Three additional bedrooms share a full hall bathroom, providing flexible space for family, guests, or home office needs. The finished basement expands the living area with a sitting space featuring a gas fireplace, built-in desk, half bath, and additional storage. There is also unfinished space ideal for a workshop, hobby room, or future customization. Out back, the home truly shines with a composite deck designed for entertaining, complete with a built-in outdoor kitchen and gas grill, awning for shade, and views of the inground pool. A shed provides added storage, and the yard offers a wonderful setting for relaxing, hosting, or enjoying quiet evenings at home. The community also borders township-owned open space that will not be developed, adding to the sense of privacy and natural surroundings. Ideally located for convenience, the home offers easy access to the Pennsylvania Turnpike, U.S. Route 1, and Interstate 95, making commuting simple. Enjoy nearby outdoor recreation at Playwicki Farm with beautiful walking trails, along with a variety of local restaurants, shopping, and everyday conveniences just minutes away. Well maintained and move-in ready, this home offers classic charm, generous living spaces, and a fantastic outdoor setup, providing the perfect opportunity for new owners to add their personal touches while enjoying everything this inviting property has to offer.
Full Property Details
Full Property Details for 1280 Jasmine Way
General
- Sold For: $830,000
- HOA FEE: $54/month
- HOA FEE FREQ.: Annually
- Taxes: $10,783 (2025)
- Status: Closed
- Type: Single Family
- Source: BrightMLSPhilly
- MLS ID: PABU2117884
- Added to Site: 47 day(s) ago
Interior
- Rooms/Areas: Living Room, Dining Room, Primary Bedroom, Bedroom 2, Bedroom 3, Bedroom 4, Kitchen, Family Room, Foyer, Breakfast Room, Great Room, Laundry, Recreation Room, Storage Room, Primary Bathroom
Rooms
Bathrooms
- Total Bathrooms: 4
- Full Bathrooms: 2
- Half Bathrooms: 2
- Upper Floor Baths: 2
- Upper - Full Baths: 2
- Main Floor Baths: 1
- Main - 1/2 Baths: 1
- Lower Floor Baths: 1
- Lower - 1/2 Baths: 1
Bedrooms
- Total Bedrooms: 4
- Bedrooms Upper: 4
Additional Information
- Pool: Yes
- Private Pool: Yes
Parking
- Garage: Yes
- Garage Spaces: 2
- Total Spaces: 2
- Parking Type: Attached Garage, Driveway
- Garage Description: Garage - Side Entry
Location
- Area: Lower Southampton Twp (10121)
- Municipality: LOWER SOUTHAMPTON TWP
- County: BUCKS
- Driving Directions: Bustleton Pike to Jasmine Way
School Information
- School District: Neshaminy
- High School: Neshaminy
Community
- Association: Yes
Heating & Cooling
- Central air: Yes
- Cooling Type: Central A/C
- Cooling Fuel: Electric
- Heating Type: Forced Air
- Heating Fuel: Natural Gas
- Water Heater: Natural Gas
Utilities
- Sewer: Public Sewer
- Water: Public
Structural Information
- Architectural Style: Colonial
- Structure Type: Detached
- Construction: Frame
- Basement: Yes
- Basement Desc.: Partially Finished
- Foundation: Concrete Perimeter
- Stories Description: Lower 1, Main, Upper 1
- Square Feet: 3,600
- Sq. Ft. Source: Estimated
- Living Area: 3,600 Sq. Ft.
- Finished Above Grnd: 2,900 Sq. Ft.
- Finished Below Grnd: 700 Sq. Ft.
- Year Built: 2004
- Year Built Source: Assessor
Unit Information
Unit 1
- Bathrooms-Lower: 1
Lot Features
- Lot Size (Acres): 0.46
- Lot Size (Sq. Ft.): 20,055
- Lot Size Source: Assessor
- Lot Dimensions: 105 x 191
- Zoning: R1
- Lot Description: Level
Financial Considerations
- Price Per Sq. Ft.: $284.45
- Association Fee: $650
- Assoc Fee Freq.: Annually
- Assessment Year: 2025
- School Tax: $8,689
- City/TownTax: $781
- City/TownTax Freq: Annually
- County Tax: $1,312
- County Tax Freq: Annually
- Tax w/Assessment: $47,830
- Tax Amount: $10,783
- Tax Year: 2025
- Terms: Standard Sale
- Tax Total Finished Sq. Ft.: 2753
Disclosures and Reports
- Ownership: Fee Simple
- Inclusions: Washer, Dryer, Refrigerator and Window Treatments. Also, awning for framework over rear deck. It is in storage at this time.
- Lot Number: 212
Listed by RE/MAX Properties, Andrew Ferrara
Sold by Realty Mark Associates, Orest Chornodola

Get Pre-Approved Today
Schools
Schools serving 1280 Jasmine Way
School District:Neshaminy School District
| Name | Grades | Distance |
|---|---|---|
Poquessing Middle School 300 Heights Ln, Feasterville-Trevose, PA 19053 | 6-8 | 0.8 mi |
Neshaminy High School 2001 Old Lincoln Highway, Langhorne, PA 19047 | 9-12 | 2.8 mi |
Disclaimer:
School attendance boundaries provided by ATTOM Data Solutions and are for reference only. Contact the school directly to verify enrollment eligibility.
Price & Sales History for 1280 Jasmine Way
Date
Details
Price
Change
Source
4/29/2026
Sold
$830,000
0.62%
MLS
4/11/2026
Listed
$824,900
—
MLS
Disclaimer: Historical sales information is derived from public records provided by the county offices. Information is not guaranteed and should be independently verified.
1280 Jasmine Way, Feasterville-Trevose, PA 19053 (MLS# PABU2117884) is a Single Family property that was sold at $830,000 on April 29, 2026. Want to learn more about 1280 Jasmine Way? Do you have questions about finding other Single Family real estate for sale in Feasterville-Trevose? You can browse all Feasterville-Trevose real estate or contact a Coldwell Banker agent to request more information.