This is a carousel with tiles that activate property listing cards. Use the previous and next buttons to navigate.
1/1
$660,000
This is a carousel with tiles that activate property listing cards. Use the previous and next buttons to navigate.
1/1
Property Description
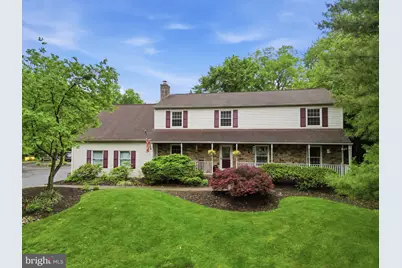
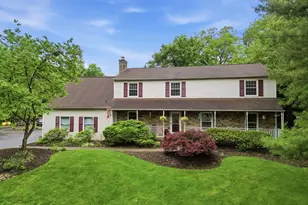
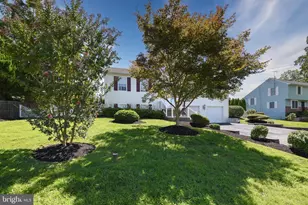
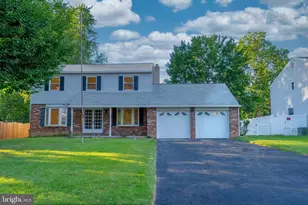
A rare private estate-sized property in Feasterville on an incredible 1.39-acre lot in desirable Feasterville Trevose! This spacious and beautifully maintained 5 bedroom, 2.5 bathroom single home with it's spacious lot offers endless possibilities that includes room for a pool, outdoor entertaining, gardening, recreation, privacy and future flexibility to add on the property including in-law-suite options. Arrive home through a private wrap-around driveway offering extensive off-street parking for numerous vehicles, making it ideal for contractors, car enthusiasts, RV or boat owners, multi-generational households, or anyone seeking exceptional parking and accessibility. This expanded home features a large addition completed in the early 2000's that can be utilized as a great Room, media Room, multi-Generational living area, home business space, recreation room or potential In-Law Suite area. The main level offers a spacious living room, formal dining room, and an updated kitchen featuring newer cabinetry, granite countertops, tiled backsplash, electric range, built-in microwave, dishwasher, and garbage disposal. The remainder of the main level hosts a cozy family room with wood-burning stove, convenient powder room, laundry room with washer & dryer included, and access to the rear yard. The huge addition provides an incredible entertaining room/flex space ideal for gatherings, game room, media room, or extended family living. Step outside to the large rear deck overlooking the picturesque and expansive backyard. The upper level features a spacious primary suite complete with ceiling fan, dual closets, and a private bathroom with stall shower, jetted soaking tub, and vanity. There are 3 additional generously sized bedrooms, all with ceiling fans and ample closet space, a large 5th bedroom with plenty of storage, an open bonus room currently utilized as an office, and a 3-piece ceramic tile hall bathroom. Additional features include a large attached 2-car garage, newer boiler with 5 zones, brand new water heater, approximately 10-year-old roof, central air, central vacuum cleaning system, and 2 storage sheds included in the sale. Conveniently located close to major roadways, shopping, restaurants, parks, and everything the area has to offer while also being served by great schools within desirable Neshaminy School District. Rare opportunity to own a large property with scenic surroundings, substantial living space, and endless possibilities in a highly desirable location!
Full Property Details
Full Property Details for 1424 S Oak Rd
General
- Sold For: $660,000
- Taxes: $9,432 (2025)
- Status: Closed
- Type: Single Family
- Source: BrightMLSPhilly
- MLS ID: PABU2122218
- Added to Site: 92 day(s) ago
Interior
- Rooms/Areas: Living Room, Dining Room, Primary Bedroom, Bedroom 2, Bedroom 3, Bedroom 4, Bedroom 5, Kitchen, Family Room, Laundry, Loft, Bonus Room, Primary Bathroom, Full Bath
- Interior Features: Bathroom - Jetted Tub, Bathroom - Soaking Tub, Bathroom - Stall Shower, Bathroom - Tub Shower, Bathroom - Walk-In Shower, Ceiling Fan(s), Dining Area, Floor Plan - Traditional, Formal/Separate Dining Room, Kitchen - Gourmet, Primary Bath(s), Stove - Wood, Upgraded Countertops, Window Treatments, Wood Floors, Central Vacuum
- Fireplace: Yes
- Number of Fireplaces: 1
- Fireplace(s): Insert, Mantel(s), Stone, Wood
- Appliances: Built-In Microwave, Dishwasher, Disposal, Dryer, Microwave, Oven - Self Cleaning, Oven/Range - Electric, Refrigerator, Stove, Surface Unit, Washer, Water Heater
Rooms
Bathrooms
- Total Bathrooms: 3
- Full Bathrooms: 2
- Half Bathrooms: 1
- Upper Floor Baths: 2
- Upper - Full Baths: 2
- Main Floor Baths: 1
- Main - 1/2 Baths: 1
Bedrooms
- Total Bedrooms: 5
- Bedrooms Upper: 5
Exterior
- Exterior Features: Exterior Lighting, Flood Lights
- Porch/Patio/Deck: Deck(s)
Parking
- Garage: Yes
- Garage Spaces: 2
- Total Spaces: 12
- Parking Features: Circular Driveway
- Parking Type: Attached Garage, Driveway
- Garage Description: Additional Storage Area, Built In, Garage - Side Entry, Garage Door Opener, Inside Access, Oversized
Location
- Area: Lower Southampton Twp (10121)
- Municipality: LOWER SOUTHAMPTON TWP
- County: BUCKS
- Subdivision: FEASTERVILLE
- Driving Directions: Use GPS
School Information
- School District: Neshaminy
Heating & Cooling
- Central air: Yes
- Cooling Type: Central A/C, Ceiling Fan(s)
- Cooling Fuel: Electric
- Heating Type: Baseboard - Hot Water
- Heating Fuel: Oil
- Water Heater: Electric
Utilities
- Sewer: Public Sewer
- Water: Public
Structural Information
- Architectural Style: Colonial
- Structure Type: Detached
- Construction: Frame
- Foundation: Slab
- Roof: Shingle, Pitched
- Windows: Replacement
- Stories Description: Main, Upper 1
- Square Feet: 3,391
- Sq. Ft. Source: Estimated
- Living Area: 3,391 Sq. Ft.
- Finished Above Grnd: 3,391 Sq. Ft.
- Year Built: 1986
- Year Built Source: Assessor
Additional Structures
- Other Structures: Storage Barn/Shed
Lot Features
- Property View: Trees/Woods
- Lot Size (Acres): 1.39
- Lot Size (Sq. Ft.): 60,374
- Lot Size Source: Assessor
- Zoning: R3
- Lot Description: Backs to Trees, Front Yard, Landscaping, Level, Rear Yard, SideYard(s), Trees/Wooded
Financial Considerations
- Price Per Sq. Ft.: $206.43
- Assessment Year: 2026
- School Tax: $7,532
- City/TownTax: $725
- City/TownTax Freq: Annually
- County Tax: $1,174
- County Tax Freq: Annually
- Tax w/Assessment: $39,600
- Tax Amount: $9,432
- Tax Year: 2025
- Terms: Standard Sale
- Tax Total Finished Sq. Ft.: 3004
Disclosures and Reports
- Ownership: Fee Simple
- Exclusions: 2 freezers
- Inclusions: Refrigerator, washer and dryer all in their current as-is condition with no monetary value and no warranties
- Lot Number: 157
Listed by Better Homes Realty Group, Michael Cirillo
Sold by Century 21 Veterans-Newtown, John H Katein IV

Get Pre-Approved Today
Schools
Schools serving 1424 S Oak Rd
School District:Neshaminy School District
| Name | Grades | Distance |
|---|---|---|
Poquessing Middle School 300 Heights Ln, Feasterville-Trevose, PA 19053 | 6-8 | 0.4 mi |
Neshaminy High School 2001 Old Lincoln Highway, Langhorne, PA 19047 | 9-12 | 2.1 mi |
Disclaimer:
School attendance boundaries provided by ATTOM Data Solutions and are for reference only. Contact the school directly to verify enrollment eligibility.
Price & Sales History for 1424 S Oak Rd
Date
Details
Price
Change
Source
7/20/2026
Sold
$660,000
-5.71%
MLS
6/03/2026
Price Increased
$700,000
—
MLS
5/29/2026
Listed
$699,999
—
MLS
Disclaimer: Historical sales information is derived from public records provided by the county offices. Information is not guaranteed and should be independently verified.
1424 S Oak Road, Feasterville-Trevose, PA 19053 (MLS# PABU2122218) is a Single Family property that was sold at $660,000 on July 20, 2026. Want to learn more about 1424 S Oak Road? Do you have questions about finding other Single Family real estate for sale in Feasterville-Trevose? You can browse all Feasterville-Trevose real estate or contact a Coldwell Banker agent to request more information.