This is a carousel with tiles that activate property listing cards. Use the previous and next buttons to navigate.
1/1
$550,000
This is a carousel with tiles that activate property listing cards. Use the previous and next buttons to navigate.
1/1
Property Description
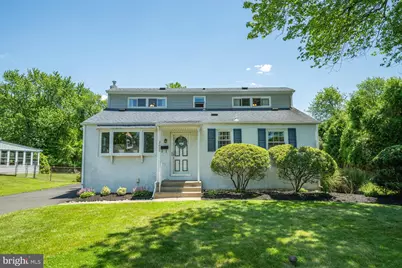
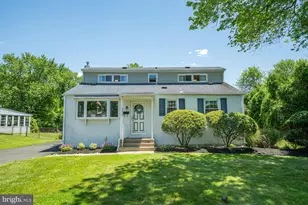
Welcome home to this GORGEOUS move in ready 3 bedroom home located in Feasterville, Lower Southampton Township. Showcasing Brazilian hardwood floors, a neutral color palette and thoughtful updates throughout, this home offers the perfect blend of comfort, functionality, and style. Step inside to a bright and spacious living room, highlighted by a large bay window dressed with custom Hunter Douglas blinds that fills the space with radiant sunshine. The living room flows seamlessly into your updated kitchen, featuring stainless steel appliances, granite countertops, ample cabinetry, and plenty of counter space. Continue down the hall, past a large pantry closet to your formal dining room, perfect for hosting family gatherings. There is also access to your BONUS sunroom featuring wall to wall windows and sliding door access to the backyard deck, perfect for indoor/outdoor entertainment! A spacious first-floor bedroom and a full hall bathroom with a tub/shower combo complete the main level. Upstairs, you'll find two additional bedrooms, each featuring plush carpeting, ceiling fans, and abundant natural light. A second full hall bathroom with a stall shower completes the upper level. The fully finished basement provides valuable additional living space and endless possibilities for a play area, home office, or gym! An unfinished section offers a dedicated laundry area with a double utility sink, along with ample storage space. Step outside to your fully fenced backyard and entertain friends and family on your Trex deck. The large backyard offers ample space for outdoor entertaining, gardening, and recreation. Ideally located close to a variety of shopping and restaurants and near the Neshaminy Falls Station offering direct service to Center City, PA Turnpike and I 295 for easy commuting! Neshaminy School District too! Don't miss your opportunity to see this beautiful home today!
Full Property Details
Full Property Details for 2029 Terrace Dr
General
- Sold For: $550,000
- Taxes: $5,621 (2025)
- Status: Closed
- Type: Single Family
- Source: BrightMLSPhilly
- MLS ID: PABU2122862
- Added to Site: 86 day(s) ago
Interior
- Number of Rooms: 8
- Rooms/Areas: Living Room, Dining Room, Primary Bedroom, Bedroom 2, Kitchen, Basement, Bedroom 1, Other
- Interior Features: Ceiling Fan(s), Bathroom - Stall Shower, Bathroom - Tub Shower, Carpet, Chair Railings, Entry Level Bedroom, Formal/Separate Dining Room, Pantry, Recessed Lighting, Upgraded Countertops, Window Treatments, Wood Floors
- Appliances: Dishwasher, Built-In Microwave, Refrigerator, Extra Refrigerator/Freezer, Washer, Dryer, Water Heater, Oven/Range - Electric
- Flooring: Wood, Carpet
Rooms
Bathrooms
- Total Bathrooms: 2
- Full Bathrooms: 2
- Upper Floor Baths: 1
- Upper - Full Baths: 1
- Main Floor Baths: 1
- Main - Full Baths: 1
Bedrooms
- Total Bedrooms: 3
- Bedrooms Upper: 2
- Bedrooms Main & Up: 1
Exterior
- Porch/Patio/Deck: Deck(s)
Parking
- Total Spaces: 3
- Parking Type: Driveway
Location
- Area: Lower Southampton Twp (10121)
- Municipality: LOWER SOUTHAMPTON TWP
- County: BUCKS
- Subdivision: MEADOWVIEW ESTATES
- Cross Streets: Mapleview Rd
- Driving Directions: From Bridgetown Pike take a left onto Mapleview Dr and then left onto Terrace Dr.
School Information
- School District: Neshaminy
- Elementary School: Lower Southampton
- Middle School: Poquessing
- High School: Neshaminy
Heating & Cooling
- Central air: Yes
- Cooling Type: Central A/C
- Cooling Fuel: Electric
- Heating Type: Forced Air
- Heating Fuel: Oil
- Water Heater: Electric
Utilities
- Sewer: Public Sewer
- Water: Public
Structural Information
- Architectural Style: Cape Cod
- Structure Type: Detached
- Construction: Vinyl Siding, Stucco
- Basement: Yes
- Basement Desc.: Full, Fully Finished
- Foundation: Block
- Roof: Shingle
- Windows: Bay/Bow
- Stories Description: Main, Upper 1
- Square Feet: 2,560
- Sq. Ft. Source: Estimated
- Living Area: 2,560 Sq. Ft.
- Finished Above Grnd: 1,998 Sq. Ft.
- Finished Below Grnd: 562 Sq. Ft.
- Year Built: 1954
- Year Built Source: Assessor
Additional Structures
- Other Structures: Shed
Lot Features
- Lot Size (Acres): 0.32
- Lot Size (Sq. Ft.): 13,939
- Lot Size Source: Estimated
- Zoning: R2
- Lot Description: Front Yard, Rear Yard
Financial Considerations
- Price Per Sq. Ft.: $249.75
- Assessment Year: 2026
- School Tax: $4,489
- City/TownTax: $432
- City/TownTax Freq: Annually
- County Tax: $699
- County Tax Freq: Annually
- Tax w/Assessment: $23,600
- Tax Amount: $5,621
- Tax Year: 2025
- Terms: Standard Sale
- Tax Total Finished Sq. Ft.: 1998
Disclosures and Reports
- Ownership: Fee Simple
- Exclusions: Sauna in basement, surround sound in basement
- Inclusions: Kitchen and basement refrigerators, washer, dryer, Panel Backup Generator (not whole house - hooks up to electrical panel in event of an outage), water softener - as is, not currently in use but sellers will leave for future buyer *****Couch and ottoman in basement is negotiable (please dont copy and paste this verbatim into the AOS, lenders wont like the furniture listed) :)
- Lot Number: 89
Listed by Keller Williams Real Estate-Langhorne, Kimberly Rock
Sold by Re/Max 2000, Terri Drew

Get Pre-Approved Today
Schools
Schools serving 2029 Terrace Dr
School District:Neshaminy School District
| Name | Grades | Distance |
|---|---|---|
Poquessing Middle School 300 Heights Ln, Feasterville-Trevose, PA 19053 | 6-8 | 1.1 mi |
Neshaminy High School 2001 Old Lincoln Highway, Langhorne, PA 19047 | 9-12 | 1.7 mi |
Disclaimer:
School attendance boundaries provided by ATTOM Data Solutions and are for reference only. Contact the school directly to verify enrollment eligibility.
Price & Sales History for 2029 Terrace Dr
Date
Details
Price
Change
Source
7/23/2026
Sold
$550,000
10.22%
MLS
6/02/2026
Listed
$499,000
—
MLS
Disclaimer: Historical sales information is derived from public records provided by the county offices. Information is not guaranteed and should be independently verified.
2029 Terrace Drive, Feasterville-Trevose, PA 19053 (MLS# PABU2122862) is a Single Family property that was sold at $550,000 on July 23, 2026. Want to learn more about 2029 Terrace Drive? Do you have questions about finding other Single Family real estate for sale in Feasterville-Trevose? You can browse all Feasterville-Trevose real estate or contact a Coldwell Banker agent to request more information.