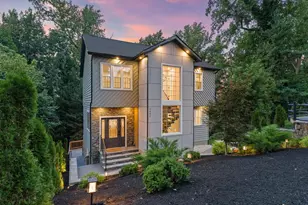
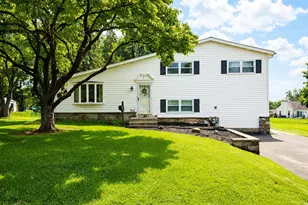
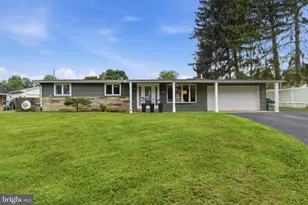
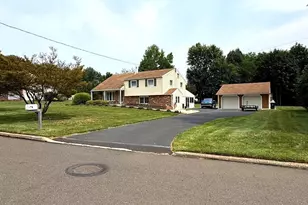
This is a carousel with tiles that activate property listing cards. Use the previous and next buttons to navigate.
1/1
$820,000
This is a carousel with tiles that activate property listing cards. Use the previous and next buttons to navigate.
1/1
Property Description
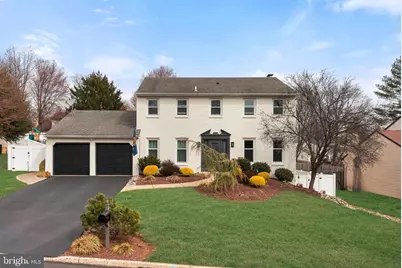
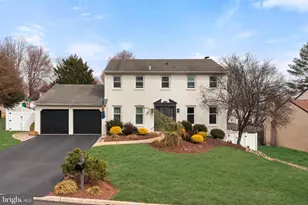
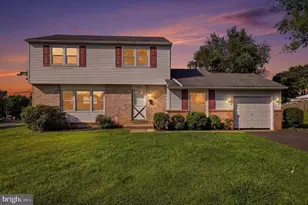
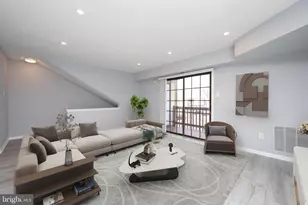
Step into this beautifully maintained 4 bedroom 2.5 bathroom home where comfort, style, and thoughtful updates come together effortlessly. A welcoming foyer with rich hardwood floors sets the tone and is perfectly positioned between a bright living room and an elegant dining room with hardwood flooring and classic crown molding. The heart of the home is the warm and inviting family room featuring hardwood floors, exposed wooden beams, recessed lighting, and a charming brick fireplace. Sliding doors open to a sunroom with peaceful views of the backyard, creating the perfect space to relax or entertain in any season. The kitchen is both stylish and functional with granite countertops, tile flooring, a glass tile backsplash, abundant counter space, and a pantry. Just off the kitchen is a sun filled sitting room with vaulted ceilings that adds a modern and airy feel to the main level. You will also find a convenient laundry room, a powder room, and access to the attached two car garage. Upstairs, the spacious primary suite offers hardwood floors, crown molding, and recessed lighting, along with French doors leading to a large walk in closet. The beautifully updated en suite bath features a stall shower, double sinks, and an oversized vanity. Three additional generously sized bedrooms and an updated hall bath with tile flooring and a tiled surround complete the second floor. The finished walk out basement provides additional living space that can be used for a media room, home gym, or playroom. Recent upgrades add even more value, including a new HVAC system installed just three months ago and a fence added last summer, enhancing both comfort and privacy. This home truly stands out with its blend of modern updates, spacious layout and inviting design.
Full Property Details
Full Property Details for 218 Fox Hollow
General
- Sold For: $820,000
- Taxes: $9,126 (2025)
- Status: Closed
- Type: Single Family
- Source: BrightMLSPhilly
- MLS ID: PABU2117082
- Added to Site: 99 day(s) ago
Interior
- Number of Rooms: 9
- Rooms/Areas: Living Room, Dining Room, Primary Bedroom, Bedroom 2, Bedroom 3, Kitchen, Family Room, Bedroom 1, Other, Attic
- Interior Features: Kitchen - Island, Attic/House Fan, Exposed Beams, Dining Area
- Fireplace: Yes
- Number of Fireplaces: 1
- Appliances: Oven - Wall
- Flooring: Wood, Fully Carpeted
Rooms
Bathrooms
- Total Bathrooms: 3
- Full Bathrooms: 2
- Half Bathrooms: 1
- Upper Floor Baths: 2
- Upper - Full Baths: 2
- Main Floor Baths: 1
- Main - 1/2 Baths: 1
Bedrooms
- Total Bedrooms: 4
- Bedrooms Upper: 4
Additional Information
- Security/Safety: Security System
Parking
- Garage: Yes
- Garage Spaces: 2
- Total Spaces: 2
- Parking Type: Attached Garage
- Garage Description: Garage - Front Entry
Location
- Area: Lower Southampton Twp (10121)
- Municipality: LOWER SOUTHAMPTON TWP
- County: BUCKS
- Subdivision: SWEETWATER FARMS
- Cross Streets: Bridgetown Pk
- Driving Directions: 218 FOX HOLLOW
School Information
- School District: Neshaminy
Heating & Cooling
- Central air: Yes
- Cooling Type: Central A/C
- Cooling Fuel: Electric
- Heating Type: Hot Water
- Heating Fuel: Oil, Electric
- Water Heater: Electric
Utilities
- Sewer: Public Sewer
- Water: Public
- Utility Description: Cable TV
Structural Information
- Architectural Style: Colonial
- Structure Type: Detached
- Builder: SCHRENK BUILDERS
- Construction: Frame
- Basement: Yes
- Basement Desc.: Full, Fully Finished
- Foundation: Other
- Stories Description: Main, Upper 1
- Square Feet: 2,748
- Sq. Ft. Source: Assessor
- Living Area: 2,748 Sq. Ft.
- Finished Above Grnd: 2,748 Sq. Ft.
- Year Built: 1988
- Year Built Source: Assessor
Lot Features
- Lot Size (Acres): 0.28
- Lot Size (Sq. Ft.): 12,000
- Lot Size Source: Assessor
- Lot Dimensions: 80.00 x 150.00
- Zoning: R2
- Lot Description: Sloping
Financial Considerations
- Price Per Sq. Ft.: $291.08
- Assessment Year: 2025
- School Tax: $7,354
- City/TownTax: $661
- City/TownTax Freq: Annually
- County Tax: $1,111
- County Tax Freq: Annually
- Tax w/Assessment: $40,480
- Tax Amount: $9,126
- Tax Year: 2025
- Terms: Standard Sale
- Tax Total Finished Sq. Ft.: 2748
Disclosures and Reports
- Ownership: Fee Simple
- Lot Number: 198
Listed by Elite Realty Group Unl. Inc., Joseph B Bograd
Sold by Real of Pennsylvania, Karen Mooney

Get Pre-Approved Today
Schools
Schools serving 218 Fox Hollow
School District:Neshaminy School District
| Name | Grades | Distance |
|---|---|---|
Poquessing Middle School 300 Heights Ln, Feasterville-Trevose, PA 19053 | 6-8 | 1.5 mi |
Neshaminy High School 2001 Old Lincoln Highway, Langhorne, PA 19047 | 9-12 | 1.3 mi |
Disclaimer:
School attendance boundaries provided by ATTOM Data Solutions and are for reference only. Contact the school directly to verify enrollment eligibility.
Price & Sales History for 218 Fox Hollow
Date
Details
Price
Change
Source
6/03/2026
Sold
$820,000
2.51%
MLS
4/06/2026
Listed
$799,900
—
MLS
Disclaimer: Historical sales information is derived from public records provided by the county offices. Information is not guaranteed and should be independently verified.
218 Fox Hollow, Feasterville-Trevose, PA 19053 (MLS# PABU2117082) is a Single Family property that was sold at $820,000 on June 03, 2026. Want to learn more about 218 Fox Hollow? Do you have questions about finding other Single Family real estate for sale in Feasterville-Trevose? You can browse all Feasterville-Trevose real estate or contact a Coldwell Banker agent to request more information.