Full Property Details for 2738 Creek Rd
General
- Sold For: $410,000
- Taxes: $5,621 (2025)
- Status: Closed
- Type: Single Family
- Source: BrightMLSPhilly
- MLS ID: PABU2122132
- Added to Site: 92 day(s) ago
Interior
- Interior Features: Attic, Cedar Closet(s), Dining Area, Floor Plan - Traditional, Primary Bath(s), Stove - Wood
- Fireplace: Yes
- Number of Fireplaces: 1
- Fireplace(s): Free Standing, Wood
- Appliances: Dishwasher, Disposal, Dryer, Oven/Range - Electric, Washer
Rooms
- Total Bathrooms: 3
- Full Bathrooms: 2
- Half Bathrooms: 1
- Main Floor Baths: 2
- Main - Full Baths: 2
- Lower Floor Baths: 1
- Lower - 1/2 Baths: 1
- Total Bedrooms: 3
- Bedrooms Main & Up: 3
Exterior
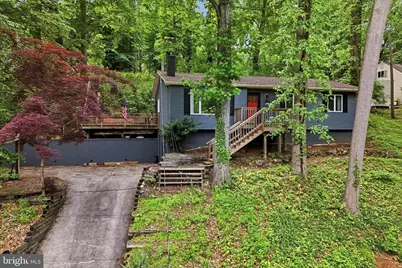
- Porch/Patio/Deck: Deck(s), Patio(s)
Parking
- Garage: Yes
- Garage Spaces: 1
- Total Spaces: 7
- Parking Features: Asphalt Driveway, Paved Driveway, Paved Parking, Private
- Parking Type: Attached Garage, Driveway, Parking Lot
- Garage Description: Additional Storage Area, Basement Garage, Built In, Garage Door Opener, Inside Access, Oversized
Location
- Area: Lower Southampton Twp (10121)
- Municipality: LOWER SOUTHAMPTON TWP
- County: BUCKS
- Subdivision: NESHAMINY WOODS
- Driving Directions: Due to road/bridge closure at Brownsville Rd & Creek Rd, you will need to go to the main Brownsville Rd. & Creek Rd.
- Location Details: Creek/Stream
School Information
- School District: Neshaminy
- Middle School: Poquessing
- High School: Neshaminy
Heating & Cooling
- Central air: Yes
- Cooling Type: Central A/C
- Cooling Fuel: Electric
- Heating Type: Forced Air
- Heating Fuel: Electric
- Water Heater: Electric
Utilities
- Sewer: Public Sewer
- Water: Public
Structural Information
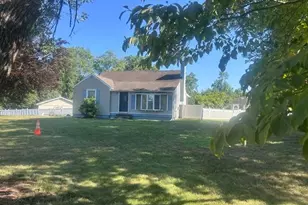
- Architectural Style: Ranch/Rambler
- Structure Type: Detached
- Construction: Frame
- Basement: Yes
- Basement Entrance: Yes
- Basement Desc.: Interior Access, Improved, Outside Entrance, Workshop, Connecting Stairway
- Foundation: Permanent, Block
- Stories Description: Lower 1, Main
- Square Feet: 1,832
- Sq. Ft. Source: Estimated
- Living Area: 1,832 Sq. Ft.
- Finished Above Grnd: 1,232 Sq. Ft.
- Finished Below Grnd: 600 Sq. Ft.
- Basement Finished: 40%
- Year Built: 1980
- Year Built Source: Assessor
Unit Information
Additional Structures
Lot Features
- Property View: Creek/Stream, Panoramic, Park/Greenbelt, Trees/Woods
- Lot Size (Acres): 0.28
- Lot Size (Sq. Ft.): 12,150
- Lot Size Source: Assessor
- Lot Dimensions: 75.00 x 162.00
- Zoning: R2
- Lot Description: Additional Lot(s)
Water Features
Financial Considerations
- Price Per Sq. Ft.: $323.86
- Assessment Year: 2026
- School Tax: $4,489
- City/TownTax: $432
- City/TownTax Freq: Annually
- County Tax: $699
- County Tax Freq: Annually
- Tax w/Assessment: $23,600
- Tax Amount: $5,621
- Tax Year: 2025
- Terms: Standard Sale
Disclosures and Reports
- Ownership: Fee Simple
- Multiple Parcels: Yes
- Exclusions: Refrigerator
- Inclusions: washer, dryer, new toilet
- Lot Number: 211
Listed by Keller Williams Real Estate-Langhorne, Michelle Cadman and Keller Williams Real Estate-Langhorne, Ben J Cadman
Sold by Better Homes Realty Group, Ashley T Witman