This is a carousel with tiles that activate property listing cards. Use the previous and next buttons to navigate.
1/1
$540,000
This is a carousel with tiles that activate property listing cards. Use the previous and next buttons to navigate.
1/1
Property Description
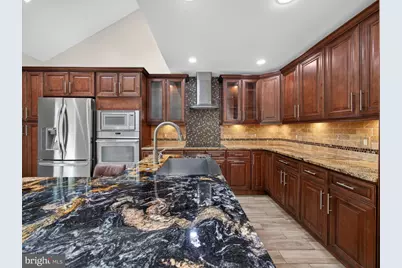
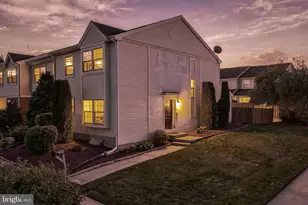
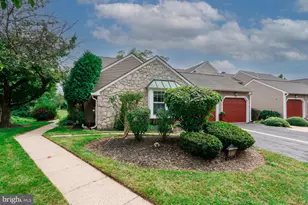
Price Improvement on Charming Townhome in the Ridings of Northampton PRICE IMPROVEMENT!! BRAND NEW HVAC SYSTEM!! Take advantage of a price improvement and a fantastic new opportunity to own this charming townhome in the desirable Ridings of Northampton community, located within the Council Rock School District. Listed at $559,900, the home features welcoming cathedral ceilings, skylights, and a striking floor-to-ceiling wood-burning fireplace in the living room. It also boasts a dedicated dining area, a first-floor powder room, and a large master bedroom complete with a full master bath. The upgraded kitchen boasts stainless steel appliances, granite countertops, underlit cabinets, and a built-in granite table for convenience. Ample storage is provided by built-in pantries and a separate shelved pantry. Step outside onto the large deck overlooking protected scenic woodland-a perfect spot to relax or entertain. Upstairs features a spacious loft, a full bathroom, and two additional bedrooms. The finished lower level offers an office or play area, plus a versatile great room with a built-in bar sink and microwave. Storage and utility spaces include a washer and dryer, mechanical systems, and an extra refrigerator. Recent updates include BRAND NEW HVAC, a new hot water heater and backup sump pump installed in the past two years. A new water pressure valve has also been installed in the past few years. With easy access to shopping, dining, transit, and highways, this lovely home now provides even greater value and convenience. Don't miss this new opportunity, schedule your visit today!
Full Property Details
Full Property Details for 333 Basswood Cir
General
- Sold For: $540,000
- HOA FEE: $35/month
- HOA FEE FREQ.: Annually
- Taxes: $6,399 (2025)
- Status: Closed
- Type: Townhouse
- Source: BrightMLSPhilly
- MLS ID: PABU2119582
- Added to Site: 71 day(s) ago
Interior
- Fireplace: Yes
- Number of Fireplaces: 1
- Fireplace(s): Wood
Rooms
Bathrooms
- Total Bathrooms: 4
- Full Bathrooms: 3
- Half Bathrooms: 1
- Main Floor Baths: 4
- Main - Full Baths: 3
- Main - 1/2 Baths: 1
Bedrooms
- Total Bedrooms: 3
- Bedrooms Main & Up: 3
Exterior
- Porch/Patio/Deck: Deck(s)
Parking
- Garage: Yes
- Garage Spaces: 1
- Total Spaces: 2
- Parking Features: Asphalt Driveway
- Parking Type: Attached Garage, Driveway
- Garage Description: Built In, Garage - Front Entry, Garage Door Opener
Location
- Area: Northampton Twp (10131)
- Municipality: NORTHAMPTON TWP
- County: BUCKS
- Subdivision: RIDINGS OF NORTHAM
- Driving Directions: Use GPS
School Information
- School District: Council Rock
Community
- Association: Yes
- Assoc. Name: CONTINETAL PROPERTY MANAGEMENT
- Assoc. Fees Include: Common Area Maintenance, Snow Removal
- Pets Allowed: Yes
- Pets: No Pet Restrictions
Heating & Cooling
- Central air: Yes
- Cooling Type: Central A/C
- Cooling Fuel: Electric
- Heating Type: Forced Air
- Water Heater: Electric
Utilities
- Sewer: Public Sewer
- Water: Public
- Utility Description: Under Ground
Structural Information
- Architectural Style: Contemporary
- Structure Type: Interior Row/Townhouse
- Construction: Frame
- Basement: Yes
- Basement Desc.: Full, Fully Finished
- Foundation: Concrete Perimeter
- Stories Description: Main
- Square Feet: 1,859
- Sq. Ft. Source: Assessor
- Living Area: 1,859 Sq. Ft.
- Finished Above Grnd: 1,859 Sq. Ft.
- Year Built: 1989
- Year Built Source: Estimated
Lot Features
- Property View: Trees/Woods
- Lot Size Source: Estimated
- Zoning: R2
Financial Considerations
- Price Per Sq. Ft.: $301.18
- Association Fee: $425
- Assoc Fee Freq.: Annually
- School Tax: $4,487
- County Tax: $875
- County Tax Freq: Annually
- Tax w/Assessment: $31,880
- Tax Amount: $6,399
- Tax Year: 2025
- Terms: Standard Sale
- Tax Total Finished Sq. Ft.: 1859
Disclosures and Reports
- Ownership: Fee Simple
- Inclusions: Washer, Dryer, Kitchen and Basement Refrigerator in as is condition no monetary value.
- Lot Number: 98
Listed by Howard Hanna Real Estate Services, Kerry Joseph Monk
Sold by Dan Real Estate, Inc., Tsilina Aybin

Get Pre-Approved Today
Schools
Schools serving 333 Basswood Cir
School District:Council Rock School District
| Name | Grades | Distance |
|---|---|---|
Holland El School 597 Beverly Road, Holland, PA 18966 | K-6 | 0.9 mi |
Holland Middle School 400 E Holland Rd, Holland, PA 18966 | 7-8 | 1.7 mi |
Council Rock High School South 2002 Rock Way, Holland, PA 18966 | 9-12 | 3 mi |
Disclaimer:
School attendance boundaries provided by ATTOM Data Solutions and are for reference only. Contact the school directly to verify enrollment eligibility.
Price & Sales History for 333 Basswood Cir
Date
Details
Price
Change
Source
6/25/2026
Sold
$540,000
-3.55%
MLS
5/26/2026
Price Reduced
$559,900
-1.77%
MLS
5/02/2026
Listed
$570,000
—
MLS
Disclaimer: Historical sales information is derived from public records provided by the county offices. Information is not guaranteed and should be independently verified.
333 Basswood Circle, Feasterville-Trevose, PA 19053 (MLS# PABU2119582) is a Townhouse property that was sold at $540,000 on June 25, 2026. Want to learn more about 333 Basswood Circle? Do you have questions about finding other Townhouse real estate for sale in Feasterville-Trevose? You can browse all Feasterville-Trevose real estate or contact a Coldwell Banker agent to request more information.