This is a carousel with tiles that activate property listing cards. Use the previous and next buttons to navigate.
1/1
$600,000
This is a carousel with tiles that activate property listing cards. Use the previous and next buttons to navigate.
1/1
Property Description
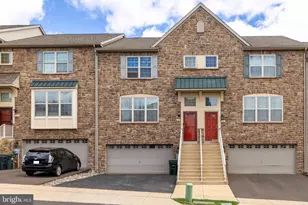
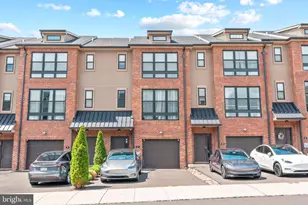
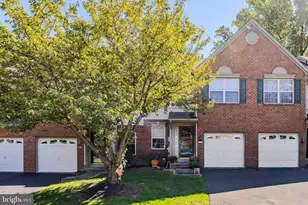
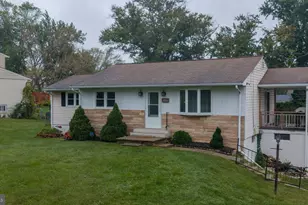
Nestled in the desirable Emerald Walk community, this stunning contemporary townhouse offers an exquisite blend of luxury and comfort, perfect for those seeking an elevated lifestyle. With 2,438 square feet of thoughtfully designed living space, this home has undergone a major renovation in 2024, showcasing high-end finishes and modern conveniences that cater to your every need. Step inside to discover an inviting atmosphere, accentuated by elegant ceiling fans that enhance the airy feel of the open-concept layout. The heart of the home is the gourmet kitchen, featuring a spacious island that invites culinary creativity and social gatherings. Outfitted with top-of-the-line stainless steel appliances, including a sleek dishwasher, this kitchen is a chef's dream, seamlessly combining functionality with style. The main level flows effortlessly into the living and dining areas, where natural light pours in through large windows, creating a warm and welcoming ambiance. Each of the three generously sized bedrooms offers a private retreat, while the three full bathrooms and an additional half bath ensure convenience for both residents and guests. The finished basement provides additional living space with walkout access, perfect for entertaining or as a cozy family room. With garage access and ample storage options, this area is as practical as it is stylish. Outside, the community amenities elevate your lifestyle further, featuring a sparkling pool for those warm summer days, along with meticulously maintained common areas that enhance the beauty of the neighborhood. The association fee covers lawn maintenance, snow removal, and trash services, allowing you to enjoy a low-maintenance lifestyle. Parking is a breeze with an attached garage and additional driveway spaces, ensuring you and your guests always have convenient access. This home is not just a place to live; it's a sanctuary that embodies luxury and comfort, offering a lifestyle that is both exclusive and inviting. Experience the perfect blend of modern elegance and community charm in this remarkable property.
Full Property Details
Full Property Details for 35 Brinkmanns Way
General
- Sold For: $600,000
- HOA FEE: $240/month
- Taxes: $7,100 (2026)
- Status: Closed
- Type: Townhouse
- Source: BrightMLSPhilly
- MLS ID: PABU2123046
- Added to Site: 130 day(s) ago
Interior
- Interior Features: Ceiling Fan(s), Kitchen - Island
- Appliances: Stainless Steel Appliances, Dishwasher
Rooms
Bathrooms
- Total Bathrooms: 4
- Full Bathrooms: 3
- Half Bathrooms: 1
- Main Floor Baths: 4
- Main - Full Baths: 3
- Main - 1/2 Baths: 1
Bedrooms
- Total Bedrooms: 3
- Bedrooms Main & Up: 3
Additional Information
- Shared Pool: Yes
- Pool: Yes
Parking
- Garage: Yes
- Garage Spaces: 2
- Total Spaces: 4
- Parking Type: Attached Garage, Driveway
- Garage Description: Additional Storage Area, Garage - Front Entry, Garage Door Opener, Inside Access
Location
- Area: Lower Southampton Twp (10121)
- Municipality: LOWER SOUTHAMPTON TWP
- County: BUCKS
- Subdivision: EMERALD WALK
- Cross Streets: Philmont Avenue
- Driving Directions: Brinkmanns Way & Bowman Dr
School Information
- School District: Neshaminy
- Elementary School: Joseph E Ferderbar
- Middle School: Poquessing
- High School: Neshaminy
Community
- Association: Yes
- Assoc. Name: CAMCO EMERALD WALK
- Assoc. Fees Include: Common Area Maintenance, Lawn Maintenance, Pool(s), Snow Removal, Trash
Heating & Cooling
- Central air: Yes
- Cooling Type: Central A/C
- Cooling Fuel: Natural Gas
- Heating Type: Forced Air
- Heating Fuel: Natural Gas
- Water Heater: Electric
Utilities
- Sewer: Public Sewer
- Water: Public
Structural Information
- Architectural Style: Contemporary
- Structure Type: Interior Row/Townhouse
- Construction: Frame
- Basement: Yes
- Basement Entrance: Yes
- Basement Desc.: Garage Access, Improved, Outside Entrance, Walkout Level, Windows
- Foundation: Concrete Perimeter
- Stories Description: Main
- Square Feet: 2,438
- Sq. Ft. Source: Assessor
- Living Area: 2,438 Sq. Ft.
- Finished Above Grnd: 1,978 Sq. Ft.
- Finished Below Grnd: 460 Sq. Ft.
- Year Built: 2014
- Year Built Source: Estimated
Lot Features
- Lot Size (Sq. Ft.): 2,160
- Lot Size Source: Estimated
- Zoning: R2
Financial Considerations
- Price Per Sq. Ft.: $303.34
- Association Fee: $240
- Assoc Fee Freq.: Monthly
- Assessment Year: 2026
- School Tax: $5,670
- County Tax: $883
- County Tax Freq: Annually
- Tax w/Assessment: $29,810
- Tax Amount: $7,100
- Tax Year: 2026
- Terms: Standard Sale
- Tax Total Finished Sq. Ft.: 1978
Disclosures and Reports
- Ownership: Fee Simple
- Inclusions: Refrigerator
- Lot Number: 175
Listed by Homestarr Realty, Maulik Shah
Sold by Century 21 Advantage Gold-Southampton, Jamhur Davronov

Get Pre-Approved Today
Schools
Schools serving 35 Brinkmanns Way
School District:Neshaminy School District
| Name | Grades | Distance |
|---|---|---|
Poquessing Middle School 300 Heights Ln, Feasterville-Trevose, PA 19053 | 6-8 | 0.8 mi |
Neshaminy High School 2001 Old Lincoln Highway, Langhorne, PA 19047 | 9-12 | 2.5 mi |
Disclaimer:
School attendance boundaries provided by ATTOM Data Solutions and are for reference only. Contact the school directly to verify enrollment eligibility.
Price & Sales History for 35 Brinkmanns Way
Date
Details
Price
Change
Source
8/28/2026
Sold
$600,000
—
MLS
6/04/2026
Listed
$599,999
—
MLS
Disclaimer: Historical sales information is derived from public records provided by the county offices. Information is not guaranteed and should be independently verified.
35 Brinkmanns Way, Feasterville-Trevose, PA 19053 (MLS# PABU2123046) is a Townhouse property that was sold at $600,000 on August 28, 2026. Want to learn more about 35 Brinkmanns Way? Do you have questions about finding other Townhouse real estate for sale in Feasterville-Trevose? You can browse all Feasterville-Trevose real estate or contact a Coldwell Banker agent to request more information.