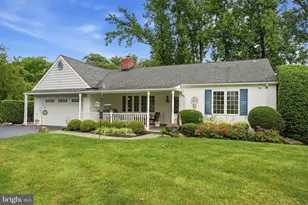
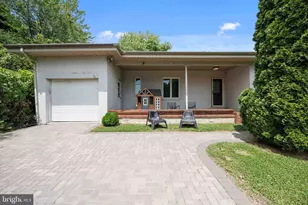

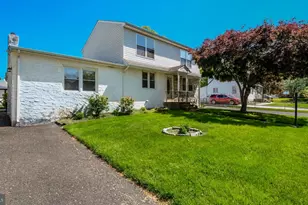
Full Property Details for 37 Brookside Dr
General
- Price: $499,900
- Taxes: $6,288 (2025)
- Status: Under Contract
- Type: Single Family
- Source: BrightMLSPhilly
- MLS ID: PABU2122084
- Updated: 7/13/2026
- Added to Site: 48 day(s) ago
Interior
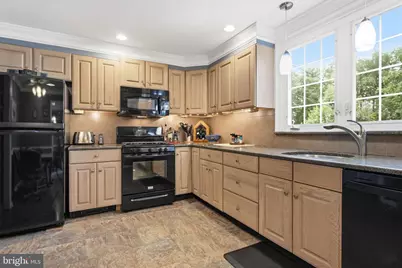
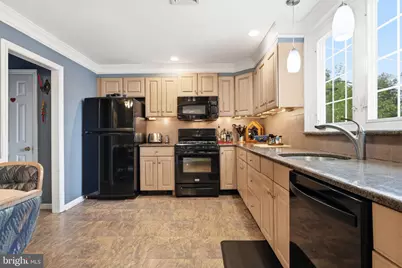
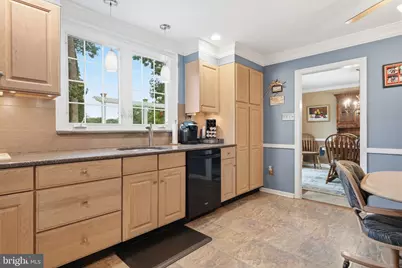
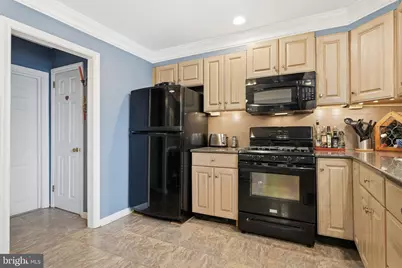
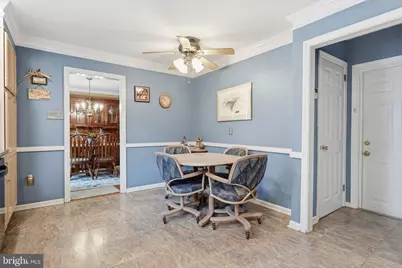
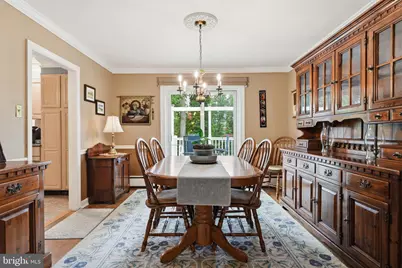
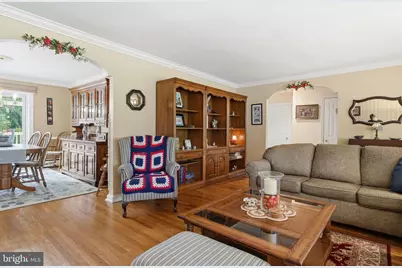
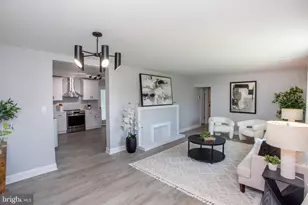
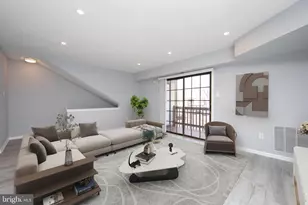
- Interior Features: Breakfast Area, Crown Moldings, Kitchen - Gourmet, Wood Floors
- Fireplace: Yes
- Number of Fireplaces: 1
- Fireplace(s): Gas/Propane
Rooms
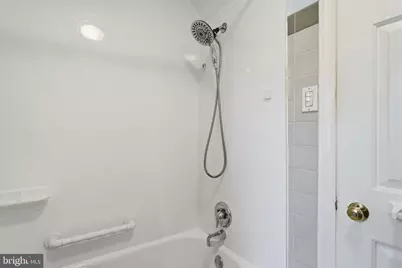
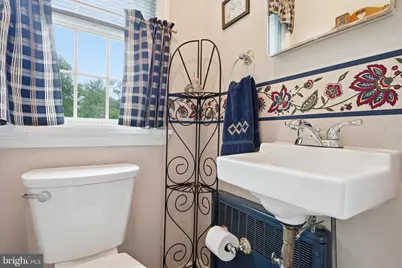
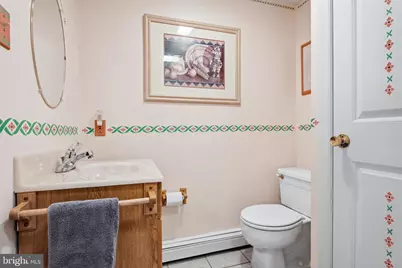
- Total Bathrooms: 3
- Full Bathrooms: 2
- Half Bathrooms: 1
- Main Floor Baths: 2
- Main - Full Baths: 1
- Main - 1/2 Baths: 1
- Lower Floor Baths: 1
- Lower - Full Baths: 1
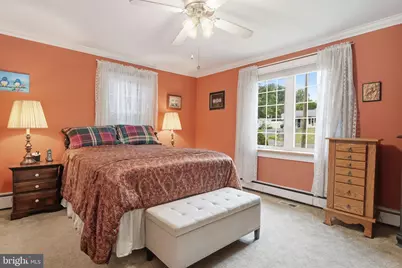
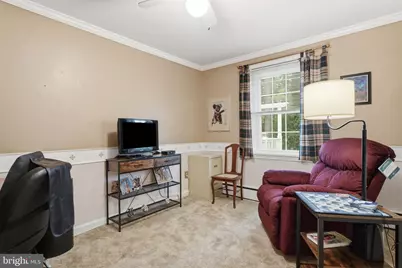
- Total Bedrooms: 4
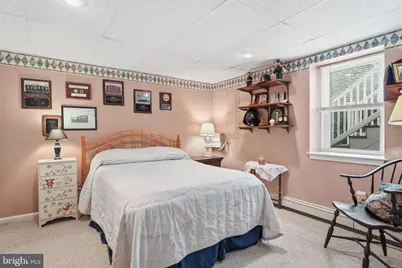
- Bedrooms Lower: 1
- Bedrooms Main & Up: 3
Parking
- Garage: Yes
- Garage Spaces: 2
- Total Spaces: 2
- Parking Type: Attached Garage
- Garage Description: Garage - Front Entry
Location
- Area: Lower Southampton Twp (10121)
- Municipality: LOWER SOUTHAMPTON TWP
- County: BUCKS
- Subdivision: PINE TREE FARMS
- Driving Directions: Follow GPS
School Information
- School District: Neshaminy
Heating & Cooling
- Central air: Yes
- Cooling Type: Central A/C
- Cooling Fuel: Electric
- Heating Type: Hot Water, Heat Pump - Gas BackUp
- Heating Fuel: Natural Gas
- Water Heater: Natural Gas
Utilities
- Sewer: Public Sewer
- Water: Public
- Utility Description: Cable TV
Structural Information
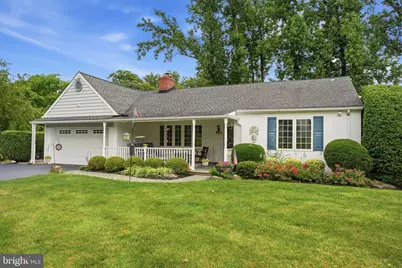
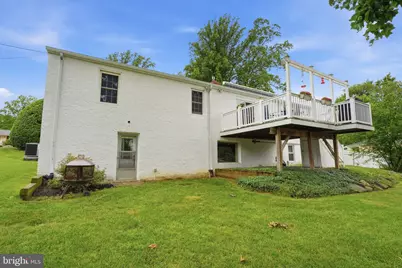
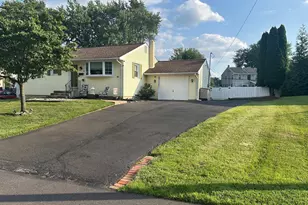
- Architectural Style: Ranch/Rambler
- Structure Type: Detached
- Construction: Frame
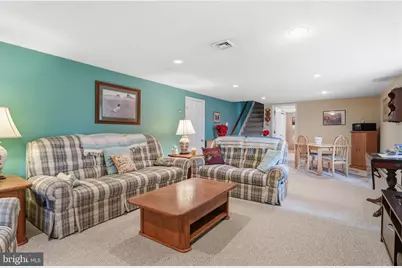
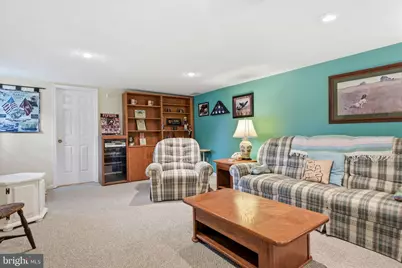
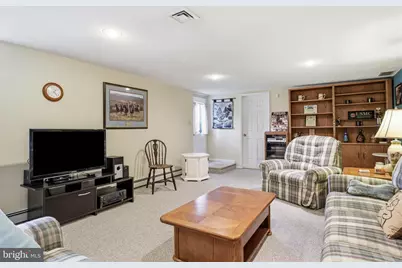
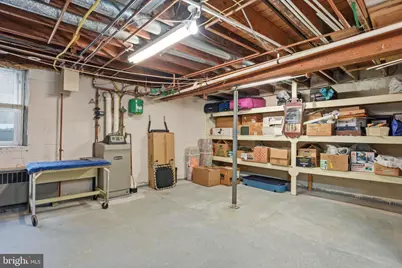
- Basement: Yes
- Basement Desc.: Partially Finished, Walkout Level
- Foundation: Block
- Stories Description: Lower 1, Main
- Square Feet: 2,924
- Sq. Ft. Source: Estimated
- Living Area: 2,924 Sq. Ft.
- Finished Above Grnd: 2,193 Sq. Ft.
- Finished Below Grnd: 731 Sq. Ft.
- Year Built: 1950
- Year Built Source: Assessor
- Property Condition: Excellent
Unit Information
- Bathrooms-Lower: 1
- Bedrooms-Lower: 1
Additional Structures
Lot Features
- Lot Size Source: Assessor
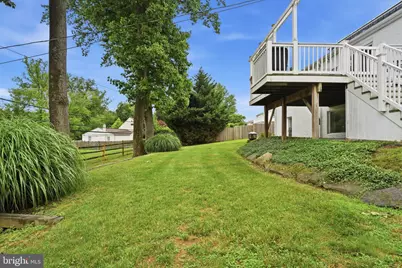
- Lot Dimensions: 100.00 x 125.00
- Zoning: R2
Financial Considerations
- Price Per Sq. Ft.: $227.95
- Assessment Year: 2026
- School Tax: $5,021
- City/TownTax: $483
- City/TownTax Freq: Annually
- County Tax: $782
- County Tax Freq: Annually
- Tax w/Assessment: $26,400
- Tax Amount: $6,288
- Tax Year: 2025
- Tax Total Finished Sq. Ft.: 1462
Disclosures and Reports
- Ownership: Fee Simple
- Lot Number: 27
Listed by Keller Williams Real Estate - Newtown, Robert Misner