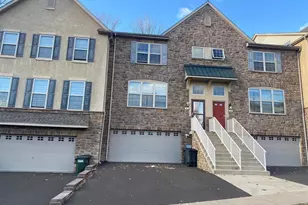
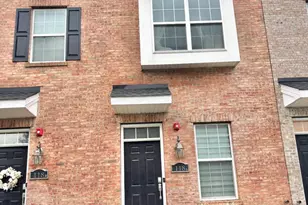
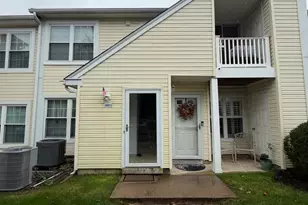
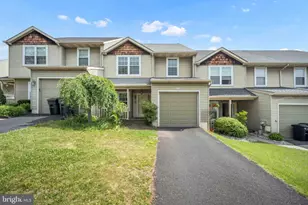
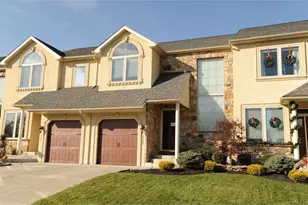
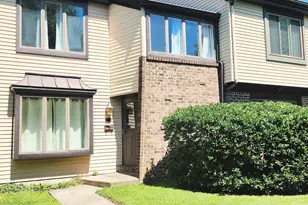
Full Property Details for 41 Sienna Pl
General
- Rent: $3,200
- Status: Active
- Type: Townhouse
- Source: BrightMLSPhilly
- MLS ID: PABU2126160
- Updated: 8/23/2026
- Added to Site: 96 day(s) ago
Rental Information
- Max. Lease (Mths): 36
- Min. Lease (Mths): 12
Interior
- Number of Rooms: 9
- Rooms/Areas: Living Room, Dining Room, Kitchen, Foyer, Breakfast Room, Laundry, Media Room, Bonus Room, Half Bath
- Interior Features: Floor Plan - Open, Kitchen - Eat-In, Kitchen - Island, Pantry, Recessed Lighting, Bathroom - Stall Shower, Upgraded Countertops
- Appliances: Built-In Range, Dishwasher, Disposal, Dryer, Refrigerator, Washer
- Flooring: Carpet, Ceramic Tile
Rooms
- Total Bathrooms: 4
- Full Bathrooms: 2
- Half Bathrooms: 2
- Upper Floor Baths: 3
- Upper - Full Baths: 2
- Upper - 1/2 Baths: 1
- Lower Floor Baths: 1
- Lower - 1/2 Baths: 1
- Total Bedrooms: 3
- Bedrooms Upper: 3
Parking
- Garage: Yes
- Garage Spaces: 1
- Total Spaces: 1
- Parking Type: Driveway, On Street, Attached Garage
- Garage Description: Additional Storage Area
Location
- Area: Lower Southampton Twp (10121)
- Municipality: LOWER SOUTHAMPTON TWP
- County: BUCKS
- Subdivision: THE BRICKYARD
- Cross Streets: Diana
- Driving Directions: 41 Sieena Pl
School Information
- School District: Neshaminy
- Elementary School: Tawanka
- Middle School: Poquessing
- High School: Neshaminy
Community
Heating & Cooling
- Central air: Yes
- Cooling Type: Central A/C
- Cooling Fuel: Electric
- Heating Type: 90% Forced Air
- Heating Fuel: Natural Gas
- Water Heater: Natural Gas
Utilities
- Sewer: Public Sewer
- Water: Public
- Utility Description: Electric Available, Natural Gas Available
Structural Information
- Architectural Style: Contemporary
- Structure Type: Interior Row/Townhouse
- Construction: Frame
- Foundation: Brick/Mortar
- Stories Description: Lower 1, Upper 1
- Square Feet: 2,376
- Sq. Ft. Source: Estimated
- Living Area: 2,376 Sq. Ft.
- Finished Above Grnd: 2,376 Sq. Ft.
- Year Built: 2019
- Year Built Source: Estimated
Unit Information
Lot Features
- Lot Size (Acres): 0.04
- Lot Size (Sq. Ft.): 1,687
- Lot Size Source: Estimated
- Zoning: R1
Financial Considerations
- Price Per Sq. Ft.: $1.35
- Security Deposit: $1
Disclosures and Reports
Listed by Wynn Real Estate LLC, Irina Wynn