This is a carousel with tiles that activate property listing cards. Use the previous and next buttons to navigate.
1/1
$605,000
This is a carousel with tiles that activate property listing cards. Use the previous and next buttons to navigate.
1/1
Property Description
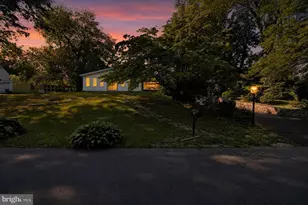
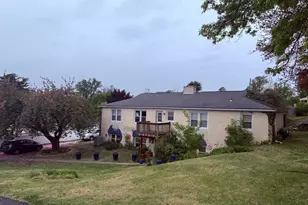
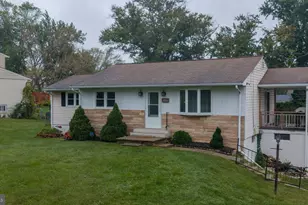
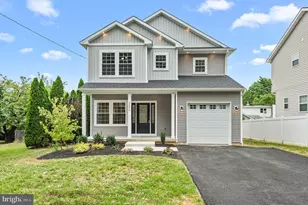
Real Estate Listing Welcome to this fully updated rancher in beautiful Bucks County-offering space, flexibility, and modern updates throughout. This move-in-ready home has been completely remodeled and truly has so much to offer. This fully remodeled home is deceiving from street view. There is so much more interior living space than it looks. Must see to fully appreciate. This 5 bedroom 1.5 bath home sits on a spacious 10,000 sq. ft. lot. Step into a brand-new kitchen featuring crisp white shaker-style cabinetry that extends seamlessly into the dining area. Stunning black granite countertops anchor the space, with beautifully tiled backsplash. The space is complemented by a new refrigerator and dishwasher, along with a KitchenAid oven and microwave, all included. The open layout allows the kitchen to flow directly into the dining area, creating an ideal setting for everyday living and entertaining. The main level showcases hardwood floors throughout, crown molding, and a tastefully updated full bath. This level includes the primary bedroom plus two additional bedrooms, offering comfortable single-floor living. Upstairs, you'll find two large bedrooms with generous closet space and a shared common area between them new carpet and padding. Recessed lighting has been installed in all second-floor rooms, adding a clean, modern feel. One of the standout features of this home is the rear brick sunporch, designed for year-round enjoyment. New windows flood the space with natural light. The porch also includes a washer and dryer for added convenience, along with a second stairwell leading to the basement. New 6-foot double doors open directly to a newly installed paver patio, perfect for outdoor entertaining. The expansive finished basement offers incredible versatility, featuring tiled floors, a large pantry, laundry room with a second set of washers and dryers and wash sink, all-new ceiling tiles, and exceptional storage space. A convenient half bath is already in place and could easily be converted to a full bathroom. Outside, the property continues to impress. The backyard is fully enclosed with a new 6-foot white PVC fence and includes an Amishbuilt, barn-style 10' x 20' shed complete with custom shelving and a loft. The extended driveway, enhanced with stone beyond the double gate, provides ample parking for up to six vehicles and offers plenty of room for a boat, trailer, RV, or additional cars. Additional highlights include: - 7 mini split units throughout the main floor, second floor and sun porch. Each has its own zone with electric heaters still in place - City water and sewer, with well water still connected - A new roof installed in 2022 - Non-contracted solar panels - Real stone and brick exterior construction This beautifully updated stone-faced and brick home combines charm, functionality, and modern convenience-ready to welcome its next owner
Full Property Details
Full Property Details for 450 Hazel Ave
General
- Sold For: $605,000
- Taxes: $5,952 (2025)
- Status: Closed
- Type: Single Family
- Source: BrightMLSPhilly
- MLS ID: PABU2119278
- Added to Site: 173 day(s) ago
Interior
- Rooms/Areas: Primary Bedroom, Bedroom 2, Bedroom 3, Bedroom 4, Bedroom 5, Full Bath
- Interior Features: Attic, Attic/House Fan, Bathroom - Tub Shower, Carpet, Crown Moldings, Dining Area, Entry Level Bedroom, Family Room Off Kitchen, Kitchen - Eat-In, Upgraded Countertops, Wood Floors
- Appliances: Built-In Microwave, Dishwasher, Dryer, Microwave, Oven/Range - Electric, Refrigerator, Stove, Washer, Water Heater
- Flooring: Ceramic Tile, Carpet, Hardwood
Rooms
Bathrooms
- Total Bathrooms: 2
- Full Bathrooms: 1
- Half Bathrooms: 1
- Main Floor Baths: 1
- Main - Full Baths: 1
- Lower Floor Baths: 1
- Lower - 1/2 Baths: 1
Bedrooms
- Total Bedrooms: 5
- Bedrooms Upper: 2
- Bedrooms Main & Up: 3
Exterior
- Exterior Features: Flood Lights, Outbuilding(s), Street Lights
Parking
- Total Spaces: 4
- Parking Features: Asphalt Driveway
- Parking Type: Driveway, On Street
Location
- Area: Lower Southampton Twp (10121)
- Municipality: LOWER SOUTHAMPTON TWP
- County: BUCKS
- Subdivision: TREVOSE HGTS
- Driving Directions: See mapping deature
- Location Details: Suburban
School Information
- School District: Neshaminy
Heating & Cooling
- Cooling Type: Attic Fan, Ductless/Mini-Split, Programmable Thermostat, Solar On Grid
- Cooling Fuel: Electric
- Heating Type: Baseboard - Electric, Heat Pump - Electric BackUp
- Heating Fuel: Electric
- Water Heater: 60+ Gallon Tank, Electric
Utilities
- Sewer: Public Sewer
- Water: Public
- Utility Description: Cable TV Available, Electric Available, Phone Available, Sewer Available, Water Available
Structural Information
- Architectural Style: Ranch/Rambler
- Structure Type: Detached
- Construction: Masonry, Brick, Concrete, Stone
- Basement: Yes
- Basement Entrance: Yes
- Basement Desc.: Connecting Stairway, Full, Improved, Interior Access, Rear Entrance, Walkout Stairs
- Foundation: Block, Concrete Perimeter
- Roof: Architectural Shingle
- Stories Description: Lower 1, Main, Upper 1
- Square Feet: 4,200
- Sq. Ft. Source: Estimated
- Living Area: 4,200 Sq. Ft.
- Finished Above Grnd: 2,800 Sq. Ft.
- Finished Below Grnd: 1,400 Sq. Ft.
- Year Built: 1977
- Year Built Source: Assessor
- Property Condition: Very Good
Unit Information
Unit 1
- Bathrooms-Lower: 1
Lot Features
- Property View: Garden/Lawn, Street
- Lot Size (Acres): 0.23
- Lot Size (Sq. Ft.): 10,018
- Lot Size Source: Estimated
- Lot Dimensions: 100.00 x 100.00
- Zoning: R3
- Lot Description: Open, Rear Yard, SideYard(s)
Financial Considerations
- Price Per Sq. Ft.: $223.18
- Assessment Year: 2025
- School Tax: $4,796
- City/TownTax: $431
- City/TownTax Freq: Annually
- County Tax: $724
- County Tax Freq: Annually
- Tax w/Assessment: $26,400
- Tax Amount: $5,952
- Tax Year: 2025
- Terms: Standard Sale
- Tax Total Finished Sq. Ft.: 1484
Disclosures and Reports
- Ownership: Fee Simple
- Lot Number: 332-003
Listed by FSBO Broker, Lee Franklin Wolff
Sold by KW Empower, Nicholas Rau

Get Pre-Approved Today
Schools
Schools serving 450 Hazel Ave
School District:Neshaminy School District
| Name | Grades | Distance |
|---|---|---|
Poquessing Middle School 300 Heights Ln, Feasterville-Trevose, PA 19053 | 6-8 | 0.8 mi |
Neshaminy High School 2001 Old Lincoln Highway, Langhorne, PA 19047 | 9-12 | 1.7 mi |
Disclaimer:
School attendance boundaries provided by ATTOM Data Solutions and are for reference only. Contact the school directly to verify enrollment eligibility.
Price & Sales History for 450 Hazel Ave
Date
Details
Price
Change
Source
7/10/2026
Sold
$605,000
-3.18%
MLS
5/13/2026
Price Reduced
$624,900
-3.85%
MLS
5/01/2026
Price Increased
$649,900
1.56%
MLS
4/30/2026
Price Reduced
$639,900
-1.54%
MLS
4/28/2026
Price Reduced
$649,900
-2.26%
MLS
4/22/2026
Listed
$664,900
—
MLS
Disclaimer: Historical sales information is derived from public records provided by the county offices. Information is not guaranteed and should be independently verified.
450 Hazel Avenue, Feasterville-Trevose, PA 19053 (MLS# PABU2119278) is a Single Family property that was sold at $605,000 on July 10, 2026. Want to learn more about 450 Hazel Avenue? Do you have questions about finding other Single Family real estate for sale in Feasterville-Trevose? You can browse all Feasterville-Trevose real estate or contact a Coldwell Banker agent to request more information.