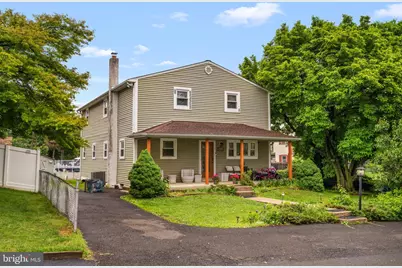
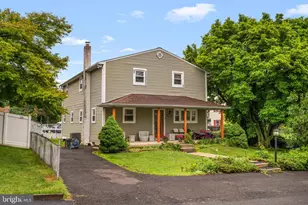
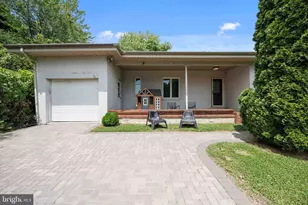
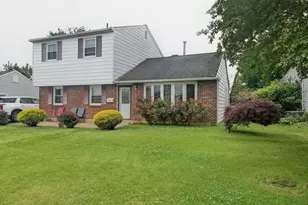
Full Property Details for 4713 Tremont Ave
General
- Sold For: $450,000
- Taxes: $5,241 (2025)
- Status: Closed
- Type: Single Family
- Source: BrightMLSPhilly
- MLS ID: PABU2122144
- Added to Site: 85 day(s) ago
Interior
- Rooms/Areas: Living Room, Dining Room, Primary Bedroom, Bedroom 2, Bedroom 3, Bedroom 4, Kitchen, Basement, Laundry, Storage Room, Utility Room, Bathroom 2, Bathroom 3, Bonus Room, Primary Bathroom
- Interior Features: Carpet, Ceiling Fan(s), Crown Moldings, Dining Area
- Appliances: Dryer, Microwave, Refrigerator, Stove, Washer, Dishwasher
- Flooring: Hardwood, Tile/Brick, Laminated, Carpet
Rooms
- Total Bathrooms: 3
- Full Bathrooms: 3
- Upper Floor Baths: 2
- Upper - Full Baths: 2
- Main Floor Baths: 1
- Main - Full Baths: 1
- Total Bedrooms: 4
- Bedrooms Upper: 3
- Bedrooms Main & Up: 1
Additional Information
- Pool: Yes
- Private Pool: Yes
- Pool Description: Above Ground
- Security/Safety: Carbon Monoxide Detector(s), Smoke Detector
Exterior
- Exterior Features: Sidewalks, Street Lights, Play Area, BBQ Grill
- Porch/Patio/Deck: Porch(es), Patio(s)
Parking
- Total Spaces: 3
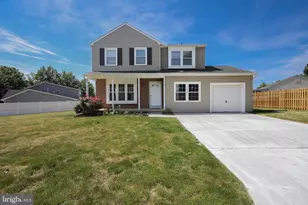
- Parking Features: Asphalt Driveway
- Parking Type: Driveway, On Street
Location
- Area: Bensalem Twp (10102)
- Municipality: BENSALEM TWP
- County: BUCKS
- Subdivision: BENSALEM VIL
- Driving Directions: Use GPS.
School Information
- School District: Bensalem Township
- Elementary School: Belmont Hills
- High School: Bensalem Township
Heating & Cooling
- Central air: Yes
- Cooling Type: Central A/C, Wall Unit
- Cooling Fuel: Electric
- Heating Type: Forced Air
- Heating Fuel: Electric
- Water Heater: Electric
Utilities
- Sewer: Public Sewer
- Water: Public
Structural Information
- Architectural Style: Traditional
- Structure Type: Detached
- Construction: Frame, Vinyl Siding
- Basement: Yes
- Basement Desc.: Unfinished, Windows, Interior Access
- Foundation: Block
- Walls/Ceilings: Dry Wall
- Windows: Double Hung, Double Pane, Vinyl Clad
- Stories Description: Main, Upper 1
- Square Feet: 2,496
- Sq. Ft. Source: Assessor
- Living Area: 2,496 Sq. Ft.
- Finished Above Grnd: 2,496 Sq. Ft.
- Year Built: 1957
- Year Built Source: Assessor
- Property Condition: Very Good
Lot Features
- Lot Size (Acres): 0.26
- Lot Size (Sq. Ft.): 11,160
- Lot Size Source: Assessor
- Zoning: R1
- Lot Description: Front Yard, Rear Yard, SideYard(s), Trees/Wooded
Financial Considerations
- Price Per Sq. Ft.: $172.24
- Assessment Year: 2026
- School Tax: $4,061
- City/TownTax: $515
- City/TownTax Freq: Annually
- County Tax: $664
- County Tax Freq: Annually
- Tax w/Assessment: $22,400
- Tax Amount: $5,241
- Tax Year: 2025
- Terms: Standard Sale
- Tax Total Finished Sq. Ft.: 2496
Disclosures and Reports
- Ownership: Fee Simple
- Inclusions: Washer, Dryer Refrigerator
- Lot Number: 241
Listed by LPT Realty, LLC, Sergey Ladygin and LPT Realty, LLC, Maksim Shein
Sold by New Century Real Estate, Margarita Ananyants