This is a carousel with tiles that activate property listing cards. Use the previous and next buttons to navigate.
1/1
$574,900
This is a carousel with tiles that activate property listing cards. Use the previous and next buttons to navigate.
1/1
Property Description
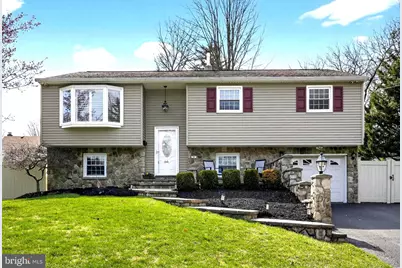
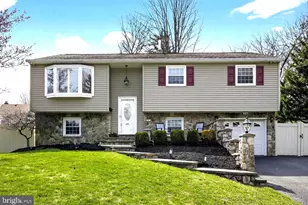
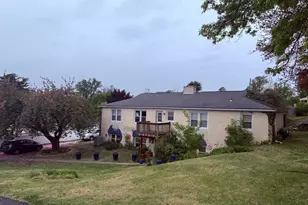
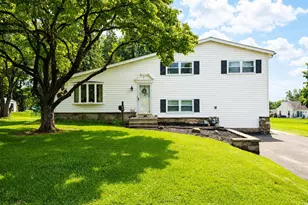
******Seller Is Offering Buyers A $5000.00 Closing Credit With A Full Price Offer By 4/14/2026****** *Taxes $5501.00* *Neshaminy School District* *Easy Commute Options For Philadelphia, NJ & NY* Welcome to your new home at 66 Henry Avenue! This is a very bittersweet goodbye for the owner as it has been a one family-owned home since it was built in 1972. This four-bedroom, two full bathroom home has proven to be versatile to accommodate many different stages of life, a family of seven, to the lower level (at one point) being set up as a separate living space, to two adults with home offices and more space than could ever be used. Let me walk you through with a description; when you pull up you are greeted by an EP Henry walkway with a large flower bed that is waiting for your spring flowers to be planted and a soon to be gorgeous Cherry Blossom tree when it blooms. Enter to the foyer of a bi-level home so just a couple steps up or down. The upper level offers a remodeled kitchen with an island and open concept dining room. A living room with a large bay window with Hunter Douglas split tilt shutter that offers different lighting options and helps to maintain temperature. Walk down the hallway to a remodeled bathroom which offers his and hers medicine cabinets, a linen closet and another Hunter Douglas split tilt shutter which offers light and privacy at the same time. Then to three nice sized bedrooms, the primary bedroom is spacious and offers two closets, the second and third bedroom are also good sizes, and each offer a nice sized closet as well. Now for the lower level; you have a good-sized bedroom that could also be an office, home gym, playroom, arts and crafts anything you need it to be (earlier when I mentioned separate living space this is where I was referring to). The lower level also offers a large spacious space / family room with a gas burning stove, a full bathroom, a cedar closet and the laundry room with an access door to the attached one car garage. Enter the large screened in porch from the family room equipped with a bar ready for your summer entertaining. There is also a large sun deck that was once used with an above ground pool, the pool is no longer there but the deck was still useful for entertaining, so it was kept. If you wanted to put in another pool the electric is already there! There is also another small deck with a cabana for grilling. Now let's go over the storage, there is a shed in the back yard for all your gardening needs and large enough to store a lawnmower and the attic is also partially floored for all your decorations etc. I'd also like to share these important highlights with you, *YOU'LL NEVER BE WITHOUT ELECTRIC OR WATER BECAUSE HOME IS EQUIPT WITH A WHOLE HOUSE AUTOMATIC START/STOP NATURAL GAS GENERATOR (SERVICED 6/25) *CENTRAL AIR *HEATER (SERVICED 10/25) *GAS BURNING STOVE (SERVICED 10/25) *NESHAMINY SCHOOL DISTRICT. Also wanted to mention the water for this home is serviced by a well, so no water bill and free of chemicals but if hooking up to public water suits your needs better then you will be happy to know it's available and ready for you to hook up, the key has already been paid for, you just need to pay a plumber to complete the hook up. Home has a surveillance system which is maintained by a security company if you wish to take over. Home is also conveniently located to anything you could need or want!
Full Property Details
Full Property Details for 66 Henry Ave
General
- Sold For: $574,900
- Taxes: $5,501 (2025)
- Status: Closed
- Type: Single Family
- Source: BrightMLSPhilly
- MLS ID: PABU2115894
- Added to Site: 120 day(s) ago
Interior
- Rooms/Areas: Living Room, Dining Room, Bedroom 2, Bedroom 3, Bedroom 4, Kitchen, Family Room, Foyer, Bedroom 1, Laundry, Screened Porch
- Fireplace: Yes
- Number of Fireplaces: 1
Rooms
Bathrooms
- Total Bathrooms: 2
- Full Bathrooms: 2
- Upper Floor Baths: 1
- Upper - Full Baths: 1
- Lower Floor Baths: 1
- Lower - Full Baths: 1
Bedrooms
- Total Bedrooms: 4
- Bedrooms Upper: 3
- Bedrooms Lower: 1
Parking
- Garage: Yes
- Garage Spaces: 1
- Total Spaces: 1
- Parking Type: Attached Garage, Driveway, On Street
- Garage Description: Inside Access, Garage - Front Entry
Location
- Area: Lower Southampton Twp (10121)
- Municipality: LOWER SOUTHAMPTON TWP
- County: BUCKS
- Subdivision: FEASTERVILLE HGTS
- Driving Directions: Turn On Henry Ave From Buck Road *Henry Ave Is A One-Way Street - Do Not Turn On Henry From Bridgetown Pike*
School Information
- School District: Neshaminy
Heating & Cooling
- Central air: Yes
- Cooling Type: Central A/C
- Cooling Fuel: Electric
- Heating Type: Baseboard - Hot Water
- Heating Fuel: Natural Gas
- Water Heater: Natural Gas
Utilities
- Sewer: Public Sewer
- Water: Well, Public Hook-up Available
Structural Information
- Architectural Style: Bi-level
- Structure Type: Detached
- Construction: Frame
- Basement: Yes
- Basement Entrance: Yes
- Basement Desc.: Daylight, Full, Fully Finished, Garage Access, Outside Entrance, Windows
- Foundation: Slab
- Stories Description: Lower 1, Main, Upper 1
- Sq. Ft. Source: Estimated
- Year Built: 1972
- Year Built Source: Assessor
Unit Information
Unit 1
- Bathrooms-Lower: 1
- Bedrooms-Lower: 1
Lot Features
- Lot Size (Acres): 0.23
- Lot Size (Sq. Ft.): 10,000
- Lot Size Source: Assessor
- Lot Dimensions: 100.00 x 100.00
- Zoning: R2
- Fencing (Description): Fully
Financial Considerations
- Assessment Year: 2025
- School Tax: $4,432
- City/TownTax: $398
- City/TownTax Freq: Annually
- County Tax: $669
- County Tax Freq: Annually
- Tax w/Assessment: $24,400
- Tax Amount: $5,501
- Tax Year: 2025
- Terms: Standard Sale
Disclosures and Reports
- Ownership: Fee Simple
- Inclusions: Washer, Dryer, 2 Refrigerators, Bar In The Screened In Patio, Window Treatments
- Lot Number: 159-004
Listed by Heritage Homes Realty, Stefanie J Wolfert
Sold by BHHS Fox & Roach-Blue Bell, Scott Rego

Get Pre-Approved Today
Schools
Schools serving 66 Henry Ave
School District:Neshaminy School District
| Name | Grades | Distance |
|---|---|---|
Poquessing Middle School 300 Heights Ln, Feasterville-Trevose, PA 19053 | 6-8 | 0.7 mi |
Neshaminy High School 2001 Old Lincoln Highway, Langhorne, PA 19047 | 9-12 | 2.4 mi |
Disclaimer:
School attendance boundaries provided by ATTOM Data Solutions and are for reference only. Contact the school directly to verify enrollment eligibility.
Price & Sales History for 66 Henry Ave
Date
Details
Price
Change
Source
6/02/2026
Sold
$574,900
—
MLS
3/27/2026
Price Reduced
$574,900
-4.02%
MLS
3/18/2026
Price Reduced
$599,000
-1.64%
MLS
3/16/2026
Listed
$609,000
—
MLS
Disclaimer: Historical sales information is derived from public records provided by the county offices. Information is not guaranteed and should be independently verified.
66 Henry Avenue, Feasterville-Trevose, PA 19053 (MLS# PABU2115894) is a Single Family property that was sold at $574,900 on June 02, 2026. Want to learn more about 66 Henry Avenue? Do you have questions about finding other Single Family real estate for sale in Feasterville-Trevose? You can browse all Feasterville-Trevose real estate or contact a Coldwell Banker agent to request more information.