This is a carousel with tiles that activate property listing cards. Use the previous and next buttons to navigate.
1/1
$3,300
This is a carousel with tiles that activate property listing cards. Use the previous and next buttons to navigate.
1/1
Property Description
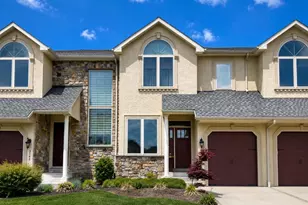
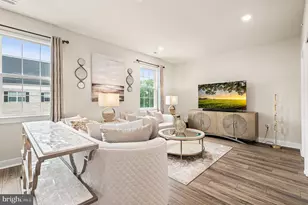
Welcome to beautiful property for rent in Riding of Northampton Association. Property futures 3 bdm. and 2.5 bth. , new roof with four new skylights, new outside deck, new water heater, newer kitchen appliances and granite counter top, fully finished basement with additional bedroom/ office, remodeled all bathrooms, freshly painted, private location, faced to open space and much, much more. Property conveniently located and close to Award Winning Council Rock School, Shopping areas and Public Transportation. Tenants with good credit history. Sorry, no pets. First, Last months rent and one month Security Deposit required by the Owner.
Full Property Details
Full Property Details for 8 Bellwood Dr
General
- Rent: $3,300
- Status: Closed
- Type: Townhouse
- Source: BrightMLSPhilly
- MLS ID: PABU2085326
- Added to Site: 506 day(s) ago
Rental Information
- Max. Lease (Mths): 60
- Min. Lease (Mths): 12
Interior
- Fireplace: Yes
- Number of Fireplaces: 1
Rooms
Bathrooms
- Total Bathrooms: 3
- Full Bathrooms: 2
- Half Bathrooms: 1
- Upper Floor Baths: 2
- Upper - Full Baths: 2
- Main Floor Baths: 1
- Main - 1/2 Baths: 1
Bedrooms
- Total Bedrooms: 3
- Bedrooms Upper: 3
Parking
- Garage: Yes
- Garage Spaces: 1
- Total Spaces: 5
- Parking Type: Attached Garage, Driveway, On Street
- Garage Description: Garage - Front Entry, Garage Door Opener
Location
- Area: Northampton Twp (10131)
- Municipality: NORTHAMPTON TWP
- County: Bucks
- Development Name: Ridings Of Northam
- Subdivision: Ridings Of Northam
- Driving Directions: Use GPS
School Information
- School District: Council Rock
Heating & Cooling
- Central air: Yes
- Cooling Type: Central A/C
- Cooling Fuel: Electric
- Heating Type: Central, Heat Pump - Electric BackUp
- Heating Fuel: Electric
- Water Heater: Electric
Utilities
- Sewer: Public Sewer
- Water: Public
Structural Information
- Architectural Info: AirLite
- Architectural Style: AirLite
- Structure Type: Interior Row/Townhouse
- Construction: Frame
- Basement: Yes
- Basement Desc.: Fully Finished
- Foundation: Concrete Perimeter
- Stories/Levels: 0
- Stories Description: Lower 1, Main, Upper 1
- Square Feet: 1,954
- Sq. Ft. Source: Assessor
- Living Area: 1,954 Sq. Ft.
- Finished Above Grnd: 1,954 Sq. Ft.
- Year Built: 1989
- Year Built Source: Assessor
Lot Features
- Lot Size Source: Assessor
- Zoning: R2
Financial Considerations
- Price Per Sq. Ft.: $1.69
- Security Deposit: $3,375
- Tax Total Finished Sq. Ft.: 1954
Disclosures and Reports
- Ownership: Other
- Inclusions: Washer, Dryer, Refrigerator.
Listed by Absolute Realty Group, Boris Volynsky
Sold by Absolute Realty Group, Michael Volynsky

Schools
Schools serving 8 Bellwood Dr
School District:Council Rock School District
| Name | Grades | Distance |
|---|---|---|
Holland El School 597 Beverly Road, Holland, PA 18966 | K-6 | 1.2 mi |
Holland Middle School 400 E Holland Rd, Holland, PA 18966 | 7-8 | 1.9 mi |
Council Rock High School South 2002 Rock Way, Holland, PA 18966 | 9-12 | 3.2 mi |
Disclaimer:
School attendance boundaries provided by ATTOM Data Solutions and are for reference only. Contact the school directly to verify enrollment eligibility.
Price History for 8 Bellwood Dr
Date
Details
Price
Change
Source
2/15/2025
Sold
$3,300
—
MLS
1/27/2025
Price Reduced
$3,300
-2.22%
MLS
1/08/2025
Listed
$3,375
—
MLS
Disclaimer: Historical sales information is derived from public records provided by the county offices. Information is not guaranteed and should be independently verified.
8 Bellwood Drive, Feasterville-Trevose, PA 19053 (MLS# PABU2085326) is a Townhouse property that was sold at $3,300 on February 15, 2025. Want to learn more about 8 Bellwood Drive? Do you have questions about finding other real estate for sale or rent in Feasterville-Trevose? You can browse all Feasterville-Trevose rentals or contact a Coldwell Banker agent to request more information.