Full Property Details for 843 Sterner Mill Rd
General
- Sold For: $560,000
- Taxes: $6,583 (2025)
- Status: Closed
- Type: Single Family
- Source: BrightMLSPhilly
- MLS ID: PABU2120178
- Added to Site: 159 day(s) ago
Interior
- Interior Features: Attic, Ceiling Fan(s), Dining Area, Walk-in Closet(s), Wood Floors
- Fireplace: Yes
- Number of Fireplaces: 1
- Appliances: Built-In Microwave, Built-In Range, Dishwasher, Washer - Front Loading, Dryer - Front Loading
- Flooring: Luxury Vinyl Plank
Rooms
- Total Bathrooms: 3
- Full Bathrooms: 3
- Main Floor Baths: 3
- Main - Full Baths: 3
- Total Bedrooms: 4
- Bedrooms Main & Up: 4
Exterior
- Exterior Features: Exterior Lighting, Sidewalks, Street Lights, Other
Parking
- Garage: Yes
- Garage Spaces: 2
- Total Spaces: 5
- Parking Type: Driveway, Attached Garage
- Garage Description: Garage - Front Entry, Garage Door Opener
Location
- Area: Lower Southampton Twp (10121)
- Municipality: LOWER SOUTHAMPTON TWP
- County: BUCKS
- Subdivision: SUBURBAN GREENS
- Driving Directions: Street Rd to Sternermill or Philmont Ave to Sternermill.
School Information
- School District: Neshaminy
- Elementary School: Joseph E Ferderbar
- Middle School: Poquessing
- High School: Neshaminy
Community
- Pets Allowed: Yes
- Pets: No Pet Restrictions
Heating & Cooling
- Central air: Yes
- Cooling Type: Central A/C
- Cooling Fuel: Electric
- Heating Type: Forced Air
- Heating Fuel: Natural Gas
- Water Heater: Natural Gas
Utilities
- Sewer: Public Sewer
- Water: Public
Structural Information
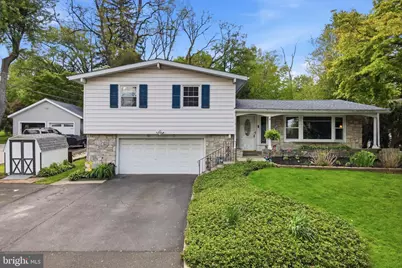
- Architectural Style: Split Level
- Structure Type: Detached
- Construction: Frame
- Basement: Yes
- Basement Entrance: Yes
- Basement Desc.: Fully Finished, Side Entrance, Walkout Level
- Foundation: Block
- Roof: Architectural Shingle
- Windows: Bay/Bow
- Stories Description: Main
- Square Feet: 1,639
- Sq. Ft. Source: Assessor
- Living Area: 1,639 Sq. Ft.
- Finished Above Grnd: 1,639 Sq. Ft.
- Year Built: 1958
- Year Built Source: Estimated
- Property Condition: Excellent
Lot Features
- Lot Size (Acres): 0.29
- Lot Size (Sq. Ft.): 12,675
- Lot Size Source: Estimated
- Lot Dimensions: 75.00 x 169.00
- Zoning: R2
Financial Considerations
- Price Per Sq. Ft.: $335.51
- Assessment Year: 2025
- School Tax: $5,304
- County Tax: $801
- County Tax Freq: Annually
- Tax w/Assessment: $29,200
- Tax Amount: $6,583
- Tax Year: 2025
- Terms: Standard Sale
Disclosures and Reports
- Ownership: Fee Simple
- Exclusions: Non-Mounted TVs; Dining Room lamp “barn light.â€
- Inclusions: Washer/Dryer; All Appliances; 2 Sheds; TV+Mount in master bedroom; Shelving all As-is condition at time of settlement. Blinds; Warranty: 1Yr Warranty included.
- Lot Number: 17
Listed by Keller Williams Real Estate-Horsham, Brian Levitt
Sold by RE/MAX Centre Realtors, Kevin Weingarten