This is a carousel with tiles that activate property listing cards. Use the previous and next buttons to navigate.
1/1
$785,000
This is a carousel with tiles that activate property listing cards. Use the previous and next buttons to navigate.
1/1
Property Description
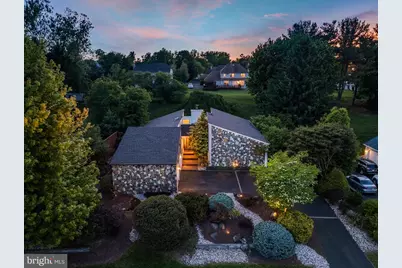
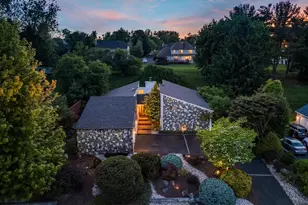
Perched atop a sloping lot and surrounded by intricate, mature landscaping, this majestic contemporary rancher offers a striking stone facade, a dramatic setting, and a truly unique floor plan. A sweeping driveway creates a motor-court feel, leading guests toward the front entry through a charming courtyard-style approach. Step inside to a welcoming foyer, where the home immediately opens into a stunning living room with soaring ceilings, expansive windows, and an abundance of natural light. Sliding glass doors extend the living space outdoors and provide direct access to the rear patio and backyard. Adjacent to the foyer, the formal dining room offers its own impressive wall of windows, along with sliding doors that lead to the side patio, creating a seamless indoor-outdoor flow ideal for entertaining. The dining room connects conveniently to the updated kitchen, which features refreshed cabinetry, a stainless steel appliance package, and excellent functionality. Also located in this wing of the home is a flexible bonus room that can serve as a fourth bedroom, private study, den, or additional family room, depending on your needs. Down a long hallway, you'll find the private bedroom wing. Bedrooms two and three are generously sized and serviced by a beautifully remodeled hall bath featuring European-style floating vanities, large-format wall tile, and elegant brass accents. The primary suite is a true retreat, offering a grand bedroom with oversized windows, wonderful natural light, and two spacious walk-in closets complete with custom organizers and one of which features a window array and a built-in makeup table. The newly renovated private en-suite bathroom is equally impressive, featuring a European floating double vanity, large-format tile, a toilet with washlet, and a stunning frameless glass shower with brass accents and massaging wall jets. Step outside to the backyard and take in the serene setting, anchored by a majestic tree that beautifully frames the home. The expansive patio offers the perfect backdrop for outdoor gatherings, summer barbecues, and quiet evenings surrounded by nature. Do not miss this rarely offered contemporary rancher, ideally located just minutes from the shops and restaurants of Newtown and Yardley, major transit routes, and the award-winning Council Rock School District.
Full Property Details
Full Property Details for 93 Meer Dr
General
- Sold For: $785,000
- Taxes: $9,955 (2025)
- Status: Closed
- Type: Single Family
- Source: BrightMLSPhilly
- MLS ID: PABU2121006
- Added to Site: 59 day(s) ago
Interior
- Number of Rooms: 13
- Rooms/Areas: Living Room, Dining Room, Primary Bedroom, Bedroom 2, Kitchen, Family Room, Foyer, Bedroom 1, Bonus Room, Primary Bathroom, Full Bath, Half Bath
- Fireplace: Yes
- Number of Fireplaces: 1
- Appliances: Dishwasher, Disposal, Dryer - Electric, Energy Efficient Appliances, ENERGY STAR Clothes Washer, ENERGY STAR Refrigerator, Microwave
- Flooring: Ceramic Tile, Hardwood
Rooms
Bathrooms
- Total Bathrooms: 3
- Full Bathrooms: 2
- Half Bathrooms: 1
- Main Floor Baths: 3
- Main - Full Baths: 2
- Main - 1/2 Baths: 1
Bedrooms
- Total Bedrooms: 4
- Bedrooms Main & Up: 4
Exterior
- Exterior Features: Exterior Lighting, Gutter System, Hot Tub
- Porch/Patio/Deck: Patio(s), Porch(es)
Parking
- Garage: Yes
- Garage Spaces: 2
- Total Spaces: 8
- Parking Type: Driveway, Attached Garage
- Garage Description: Garage - Front Entry
Location
- Area: Northampton Twp (10131)
- Municipality: NORTHAMPTON TWP
- County: BUCKS
- Subdivision: FEASTERVILLE
- Cross Streets: Van Dyke Drive
- Driving Directions: Input 93 Meer Dr Feasterville, PA 19053 into GPS.
- Direction Faces: Southeast
- Location Details: Suburban
School Information
- School District: Council Rock
- Elementary School: Holland
- Middle School: Holland
- High School: Council Rock High School South
Community
- Pets Allowed: Yes
- Pets: Cats OK, Dogs OK
Heating & Cooling
- Central air: Yes
- Cooling Type: Central A/C
- Cooling Fuel: Electric
- Heating Type: Central
- Heating Fuel: Electric
- Water Heater: Electric
Utilities
- Sewer: Public Sewer
- Water: Public
- Utility Description: Cable TV, Electric Available, Phone
Structural Information
- Architectural Style: Contemporary
- Structure Type: Detached
- Construction: Frame
- Foundation: Permanent
- Roof: Pitched, Shingle
- Walls/Ceilings: 9'+ Ceilings, Cathedral Ceilings, Dry Wall, High
- Windows: Double Hung, Casement
- Stories/Levels: 1
- Stories Description: Main
- Square Feet: 2,868
- Sq. Ft. Source: Estimated
- Living Area: 2,868 Sq. Ft.
- Finished Above Grnd: 2,868 Sq. Ft.
- Year Built: 1987
- Year Built Source: Assessor
- Property Condition: Very Good
Lot Features
- Lot Size Source: Estimated
- Lot Dimensions: 103.00 x
- Zoning: R2
- Lot Description: Sloping
Financial Considerations
- Price Per Sq. Ft.: $278.91
- Assessment Year: 2025
- School Tax: $6,982
- City/TownTax: $1,612
- City/TownTax Freq: Annually
- County Tax: $1,361
- County Tax Freq: Annually
- Tax w/Assessment: $49,600
- Tax Amount: $9,955
- Tax Year: 2025
- Terms: Standard Sale
- Tax Total Finished Sq. Ft.: 2438
Disclosures and Reports
- Ownership: Fee Simple
- Lot Number: 82
Listed by Elite Realty Group Unl. Inc., Maxim Shtraus
Sold by HomeSmart Realty Advisors, Alanna Ralph

Get Pre-Approved Today
Schools
Schools serving 93 Meer Dr
School District:Council Rock School District
| Name | Grades | Distance |
|---|---|---|
Holland El School 597 Beverly Road, Holland, PA 18966 | K-6 | 2.2 mi |
Holland Middle School 400 E Holland Rd, Holland, PA 18966 | 7-8 | 1.4 mi |
Council Rock High School South 2002 Rock Way, Holland, PA 18966 | 9-12 | 2.5 mi |
Disclaimer:
School attendance boundaries provided by ATTOM Data Solutions and are for reference only. Contact the school directly to verify enrollment eligibility.
Price & Sales History for 93 Meer Dr
Date
Details
Price
Change
Source
6/30/2026
Sold
$785,000
-1.86%
MLS
5/14/2026
Listed
$799,900
—
MLS
Disclaimer: Historical sales information is derived from public records provided by the county offices. Information is not guaranteed and should be independently verified.
93 Meer Drive, Feasterville-Trevose, PA 19053 (MLS# PABU2121006) is a Single Family property that was sold at $785,000 on June 30, 2026. Want to learn more about 93 Meer Drive? Do you have questions about finding other Single Family real estate for sale in Feasterville-Trevose? You can browse all Feasterville-Trevose real estate or contact a Coldwell Banker agent to request more information.