Full Property Details for MLS# PABU2126618
General
- Sold For: $450,000
- Taxes: $4,192 (2026)
- Status: Closed
- Type: Single Family
- Source: BrightMLSPhilly
- MLS ID: PABU2126618
- Added to Site: 88 day(s) ago
Interior
- Number of Rooms: 9
- Interior Features: Attic, Bathroom - Tub Shower, Ceiling Fan(s), Floor Plan - Open, Recessed Lighting, Window Treatments
- Fireplace: Yes
- Number of Fireplaces: 1
- Fireplace(s): Gas/Propane
- Appliances: Built-In Microwave, Dryer, Dishwasher, Extra Refrigerator/Freezer, Stainless Steel Appliances, Washer
- Flooring: Ceramic Tile, Carpet, Laminated
Rooms
- Total Bathrooms: 2
- Full Bathrooms: 2
- Main Floor Baths: 2
- Main - Full Baths: 2
- Total Bedrooms: 3
- Bedrooms Main & Up: 3
Additional Information
- Security/Safety: Security System
Exterior
- Exterior Features: Exterior Lighting
- Porch/Patio/Deck: Patio(s)
Parking
- Total Spaces: 2
- Parking Features: Asphalt Driveway
- Parking Type: Driveway, On Street
Location
- Area: Lower Southampton Twp (10121)
- Municipality: LOWER SOUTHAMPTON TWP
- County: BUCKS
- Subdivision: PINE TREE FARMS
- Cross Streets: Redcone
- Driving Directions: Please use GPS.
School Information
- School District: Neshaminy
- Elementary School: Tawanka
- Middle School: Poquessing
- High School: Neshaminy
Heating & Cooling
- Central air: Yes
- Cooling Type: Central A/C
- Cooling Fuel: Natural Gas
- Heating Type: Forced Air
- Heating Fuel: Natural Gas
- Water Heater: Natural Gas
Utilities
- Sewer: Public Sewer
- Water: Public
Structural Information
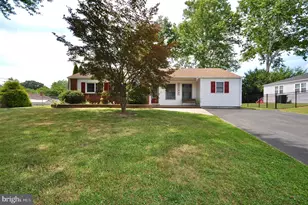
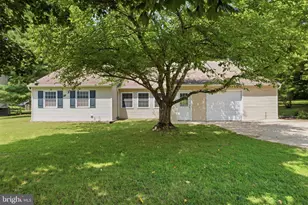
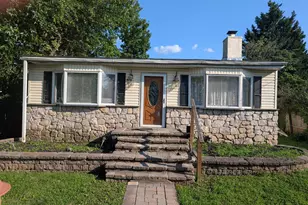
- Architectural Style: Ranch/Rambler
- Structure Type: Detached
- Construction: Frame
- Foundation: Slab
- Roof: Shingle
- Windows: Vinyl Clad
- Doors: Sliding Glass, Storm
- Stories Description: Main
- Square Feet: 1,440
- Sq. Ft. Source: Estimated
- Living Area: 1,440 Sq. Ft.
- Finished Above Grnd: 1,440 Sq. Ft.
- Year Built: 1954
- Year Built Source: Estimated
- Property Condition: Very Good
Additional Structures
Lot Features
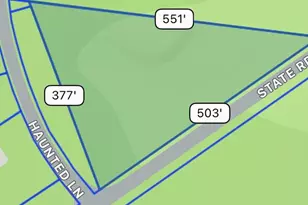
- Lot Size (Acres): 0.23
- Lot Size (Sq. Ft.): 10,018
- Lot Size Source: Estimated
- Street/Road Desc.: Black Top
- Zoning: R2
- Fencing (Description): Partially
Financial Considerations
- Price Per Sq. Ft.: $302.01
- Assessment Year: 2026
- School Tax: $3,347
- County Tax: $521
- County Tax Freq: Annually
- Tax w/Assessment: $17,600
- Tax Amount: $4,192
- Tax Year: 2026
- Terms: Standard Sale
- Tax Total Finished Sq. Ft.: 1071
Disclosures and Reports
- Ownership: Fee Simple
- Inclusions: Washer, dryer, Refrigerator in kitchen & utility room, freezer chest all as is, no monetary value
- Lot Number: 142
Listed by Better Homes and Gardens Real Estate - Maturo PA, Sheree L McGarry
Sold by Innovate Real Estate, Amy B Eves Walder

![[Address not provided], Feasterville-Trevose, PA 19053 - Photo 1](https://m.cbhomes.com/p/340/PABU2126618/57D8F6d76A4e444/pds23tp.webp)