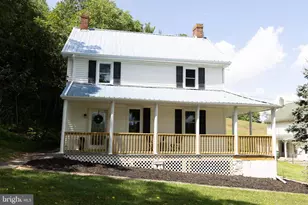
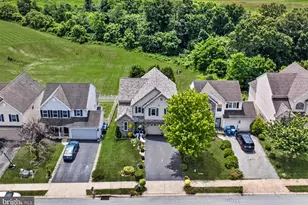
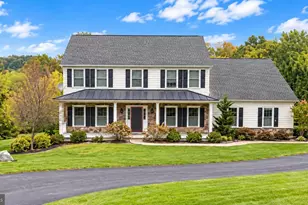
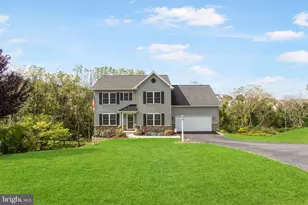
This is a carousel with tiles that activate property listing cards. Use the previous and next buttons to navigate.
1/1
$460,000
This is a carousel with tiles that activate property listing cards. Use the previous and next buttons to navigate.
1/1
Property Description
Do you love to entertain but don't currently have enough space? Are you looking for multi-generational living? Maybe you're just looking for a space to spread out and have some chickens! Whatever your need, you've just found it here at 1018 Trinity Rd in Felton. Let's set the scene, a meticulously maintained home with the view of morning sunrise peak above the cornfields just across the street. 3 bedrooms and 2 full baths upstairs. A spacious kitchen that is made for cooking, baking and entertaining family and friends. A first floor office/hobby room away from the activity center of the home. Downstairs, it's fully finished complete with a separate kitchen, stand up shower bathroom and the 4th bedroom. Outside the basement door is a hardscaped patio with plenty of space to grill and smoke your favorite recipes. Just steps away from the firepit area. The backyard is fenced and includes a large chicken coop and raised garden beds. The first floor exterior extra large covered patio with maintenance free decking is just the spot to unwind after a long day of work or admire your grass cutting prowess from the birds eye view. This home is move in ready and just waiting for you!
Full Property Details
Full Property Details for 1018 Trinity Rd
General
- Sold For: $460,000
- Taxes: $5,830 (2026)
- Status: Closed
- Type: Single Family
- Source: BrightMLSPhilly
- MLS ID: PAYK2108834
- Added to Site: 72 day(s) ago
Interior
- Rooms/Areas: Dining Room, Bedroom 2, Bedroom 3, Kitchen, Family Room, Bedroom 1, In-Law/auPair/Suite, Laundry, Bathroom 2, Primary Bathroom
Rooms
Bathrooms
- Total Bathrooms: 4
- Full Bathrooms: 3
- Half Bathrooms: 1
- Upper Floor Baths: 2
- Upper - Full Baths: 2
- Main Floor Baths: 1
- Main - 1/2 Baths: 1
- Lower Floor Baths: 1
- Lower - Full Baths: 1
Bedrooms
- Total Bedrooms: 4
- Bedrooms Upper: 3
- Bedrooms Lower: 1
Parking
- Garage: Yes
- Garage Spaces: 2
- Total Spaces: 2
- Parking Type: Attached Garage, Driveway
- Garage Description: Garage Door Opener
Location
- Area: Chanceford Twp (15221)
- Municipality: CHANCEFORD TWP
- County: YORK
- Driving Directions: Use GPS
School Information
- School District: Red Lion Area
Heating & Cooling
- Central air: Yes
- Cooling Type: Central A/C
- Cooling Fuel: Electric
- Heating Type: 90% Forced Air
- Heating Fuel: Natural Gas
- Water Heater: Natural Gas
Utilities
- Sewer: On Site Septic
- Water: Well
Structural Information
- Architectural Style: Colonial
- Structure Type: Detached
- Construction: Vinyl Siding, Aluminum Siding
- Basement: Yes
- Basement Entrance: Yes
- Basement Desc.: Fully Finished, Outside Entrance
- Foundation: Permanent
- Roof: Asphalt
- Stories Description: Lower 1, Main, Upper 1
- Square Feet: 2,860
- Sq. Ft. Source: Estimated
- Living Area: 2,860 Sq. Ft.
- Finished Above Grnd: 1,960 Sq. Ft.
- Finished Below Grnd: 900 Sq. Ft.
- Year Built: 2002
- Year Built Source: Assessor
- Property Condition: Very Good
Unit Information
Unit 1
- Bathrooms-Lower: 1
- Bedrooms-Lower: 1
Lot Features
- Lot Size (Acres): 1.15
- Lot Size (Sq. Ft.): 50,094
- Lot Size Source: Assessor
- Zoning: RESIDENTIAL
Financial Considerations
- Price Per Sq. Ft.: $234.69
- Assessment Year: 2026
- School Tax: $4,385
- City/TownTax: $138
- City/TownTax Freq: Annually
- County Tax: $1,306
- County Tax Freq: Annually
- Tax w/Assessment: $173,010
- Tax Amount: $5,830
- Tax Year: 2026
- Terms: Standard Sale
- Tax Total Finished Sq. Ft.: 1960
Disclosures and Reports
- Ownership: Fee Simple
- Exclusions: outdoor gas firepit, adirondack chairs, beehives, chickens, small magnolia tree in backyard just outside the fence
- Inclusions: Refrigerator, stove, dishwasher, otr microwave, basement appliances, Murphy bed in basement, chicken coop
- Section: CHANCEFO
- Lot Number: 67
Listed by EXP Realty, LLC, Adam E McCallister
Sold by Keller Williams Elite, Nathan Shelly

Get Pre-Approved Today
Schools
Schools serving 1018 Trinity Rd
School District:Red Lion Area School District
| Name | Grades | Distance |
|---|---|---|
Pleasant View El School 700 Delta Road, Red Lion, PA 17356 | K-6 | 3.6 mi |
Red Lion Area Junior High School 200 Country Club Road, Red Lion, PA 17356 | 7-8 | 4 mi |
Red Lion Area Senior High School 200 Horace Mann Avenue, Red Lion, PA 17356 | 9-12 | 3.9 mi |
Disclaimer:
School attendance boundaries provided by ATTOM Data Solutions and are for reference only. Contact the school directly to verify enrollment eligibility.
Price & Sales History for 1018 Trinity Rd
Date
Details
Price
Change
Source
9/16/2026
Sold
$460,000
—
MLS
8/05/2026
Listed
$460,000
—
MLS
Disclaimer: Historical sales information is derived from public records provided by the county offices. Information is not guaranteed and should be independently verified.
1018 Trinity Road, Felton, PA 17322 (MLS# PAYK2108834) is a Single Family property that was sold at $460,000 on September 16, 2026. Want to learn more about 1018 Trinity Road? Do you have questions about finding other Single Family real estate for sale in Felton? You can browse all Felton real estate or contact a Coldwell Banker agent to request more information.