Full Property Details for 15041 Laurel Rd
General
- Price: $530,000
- Taxes: $7,225 (2026)
- Status: Pending
- Type: Single Family
- Source: BrightMLSPhilly
- MLS ID: PAYK2112394
- Updated: 10/7/2026
- Added to Site: 13 day(s) ago
Interior
- Rooms/Areas: Living Room, Dining Room, Primary Bedroom, Bedroom 2, Kitchen, 2nd Stry Fam Ovrlk, Laundry, Mud Room, Primary Bathroom, Full Bath, Half Bath
- Interior Features: 2nd Kitchen, Bathroom - Jetted Tub, Bathroom - Stall Shower, Bathroom - Tub Shower, Carpet, Ceiling Fan(s), Chair Railings, Combination Kitchen/Dining, Dining Area, Kitchen - Island, Primary Bath(s), Recessed Lighting, Stove - Wood, Walk-in Closet(s), Wood Floors
- Fireplace: Yes
- Number of Fireplaces: 1
- Fireplace(s): Stone, Wood
- Appliances: Dishwasher, Freezer, Oven/Range - Electric, Refrigerator, Range Hood, Water Heater
- Flooring: Carpet, Laminate Plank, Vinyl, Wood
Rooms
- Total Bathrooms: 3
- Full Bathrooms: 2
- Half Bathrooms: 1
- Upper Floor Baths: 1
- Upper - Full Baths: 1
- Main Floor Baths: 1
- Main - Full Baths: 1
- Lower Floor Baths: 1
- Lower - 1/2 Baths: 1
- Total Bedrooms: 2
- Bedrooms Upper: 1
- Bedrooms Main & Up: 1
Additional Information
- Security/Safety: Smoke Detector, Carbon Monoxide Detector(s)
- Equipment: See Remarks
Exterior
- Exterior Features: Chimney Cap(s), Exterior Lighting, Flood Lights, Gutter System, Outbuilding(s)
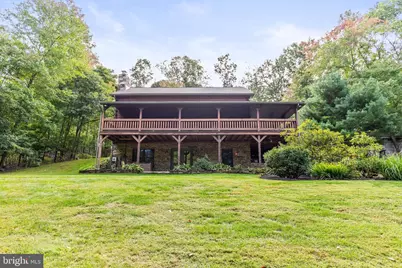
- Porch/Patio/Deck: Porch(es), Patio(s), Wrap Around
Parking
- Parking Features: Concrete Driveway, Paved Driveway, Private, Stone Driveway
- Parking Type: Driveway, Off Street
Location
- Area: East Hopewell Twp (15225)
- Municipality: EAST HOPEWELL TWP
- County: YORK
- Subdivision: FELTON-LAUREL
- Driving Directions: From Stewartstown...Rt. 851 E, continue on Pleasant Valley Rd., R on Hickory Rd., L on Laurel Rd. to property on Right.
- Location Details: Rural
School Information
- School District: South Eastern
- Middle School: South Eastern
- High School: Kennard-Dale
Heating & Cooling
- Central air: Yes
- Cooling Type: Central A/C
- Cooling Fuel: Electric
- Heating Type: Forced Air, Wood Burn Stove
- Heating Fuel: Wood, Propane - Owned
- Water Heater: Electric
Utilities
- Sewer: On Site Septic
- Water: Well
- Utility Description: Electric Available, Phone Available, Propane
Structural Information
- Architectural Style: Log Home
- Structure Type: Detached
- Construction: Log
- Basement: Yes
- Basement Entrance: Yes
- Basement Desc.: Connecting Stairway, Daylight, Partial, Front Entrance, Full, Heated, Outside Entrance, Rough Bath Plumb, Space For Rooms, Unfinished, Walkout Level, Windows
- Foundation: Block
- Roof: Architectural Shingle
- Walls/Ceilings: 9'+ Ceilings, 2 Story Ceilings, Block Walls, Vaulted
- Windows: Insulated
- Stories Description: Lower 1, Main, Upper 1
- Square Feet: 3,016
- Sq. Ft. Source: Estimated
- Living Area: 1,856 Sq. Ft.
- Finished Above Grnd: 1,856 Sq. Ft.
- Year Built: 2000
- Year Built Source: Assessor
- Property Condition: Very Good, Excellent
Unit Information
Additional Structures
- Other Structures: Shed, Wood/Metal Shed
Lot Features
- Property View: Trees/Woods
- Lot Size (Acres): 9.54
- Lot Size (Sq. Ft.): 415,562
- Lot Size Source: Assessor
- Street/Road Desc.: Paved
- Zoning: AGRICULTURAL
- Lot Description: Backs to Trees, Front Yard, Irregular, Landscaping, Mountainous, Not In Development, Private, Rear Yard, Rural, Secluded, Sloping, Trees/Wooded
Financial Considerations
- Price Per Sq. Ft.: $285.56
- Assessment Year: 2026
- School Tax: $5,219
- City/TownTax: $234
- City/TownTax Freq: Annually
- County Tax: $1,771
- County Tax Freq: Annually
- Tax w/Assessment: $234,600
- Tax Amount: $7,225
- Tax Year: 2026
Disclosures and Reports
- Ownership: Fee Simple
- Exclusions: Refrigerator Currently in Kitchen (Lower Level Refrigerator will be moved back up to main level kitchen) Curtain Rod and Curtain above Kitchen Sink, Counter Height Table in LL Kitchen, All Butchering Equipment and Tables, Portable Generator, TV Mount in Primary Bedroom, Bear Bench, Bar Stools, Washer/Dryer, Upright Freezers, Coat rack on wall in LL and Seller(s) Personal Property.
- Inclusions: Refrigerator (LL Refrigerator will be moved back to kitchen), Oven/Range, BI Dishwasher, Chest Freezer in Basement, Propane Tank, First American Home Warranty (Eagle Premier Plan)
- Section: E HOPEWE
- Lot Number: 19
Listed by Berkshire Hathaway HomeServices Homesale Realty, Selina A Robinson







 NMLS#: 1598647