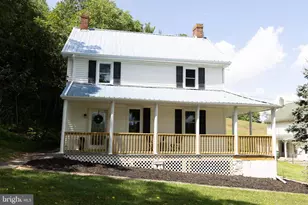
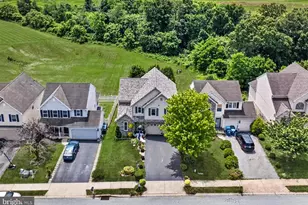
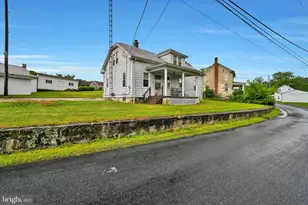
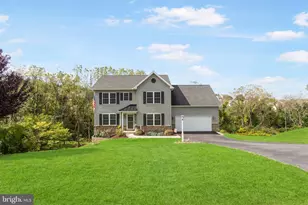
Full Property Details for 285 Husson Rd
General
- Sold For: $462,500
- Taxes: $5,832 (2025)
- Status: Closed
- Type: Single Family
- Source: BrightMLSPhilly
- MLS ID: PAYK2104620
- Added to Site: 127 day(s) ago
Interior
- Rooms/Areas: Living Room, Dining Room, Primary Bedroom, Bedroom 2, Bedroom 3, Kitchen, Family Room, Laundry, Primary Bathroom, Full Bath, Half Bath
- Interior Features: Carpet, Ceiling Fan(s), Combination Dining/Living, Dining Area, Floor Plan - Open, Primary Bath(s), Window Treatments, Wood Floors, Bathroom - Jetted Tub, Bathroom - Tub Shower, Combination Kitchen/Dining, Combination Kitchen/Living, Kitchen - Country, Kitchen - Island, Pantry
- Fireplace: Yes
- Number of Fireplaces: 1
- Fireplace(s): Wood
- Appliances: Dryer, Microwave, Oven/Range - Electric, Refrigerator, Stainless Steel Appliances, Washer, Dishwasher
- Flooring: Carpet, Wood, Tile/Brick, Laminated
Rooms
- Total Bathrooms: 3
- Full Bathrooms: 2
- Half Bathrooms: 1
- Upper Floor Baths: 1
- Upper - Full Baths: 1
- Main Floor Baths: 1
- Main - Full Baths: 1
- Lower Floor Baths: 1
- Lower - 1/2 Baths: 1
- Total Bedrooms: 3
- Bedrooms Upper: 2
- Bedrooms Main & Up: 1
Exterior
- Exterior Features: Exterior Lighting, Stone Retaining Walls, Outbuilding(s)
- Porch/Patio/Deck: Deck(s), Patio(s), Roof
Parking
- Garage: Yes
- Garage Spaces: 4
- Total Spaces: 10
- Parking Features: Asphalt Driveway, Crushed Stone
- Parking Type: Driveway, Off Street, Detached Garage
- Garage Description: Oversized, Garage - Front Entry, Garage Door Opener
Location
- Area: Windsor Twp (15253)
- Municipality: WINDSOR TWP
- County: YORK
- Subdivision: WINDSOR TWP
- Driving Directions: Use GPS
- Location Details: Rural
School Information
- School District: Red Lion Area
- Elementary School: North Hopewell-Winterstown
- Middle School: Red Lion Area Junior
- High School: Red Lion Area Senior
Heating & Cooling
- Central air: Yes
- Cooling Type: Central A/C, Ductless/Mini-Split
- Cooling Fuel: Electric
- Heating Type: Radiant, Hot Water & Baseboard - Electric
- Heating Fuel: Oil
- Water Heater: Electric
Utilities
- Sewer: On Site Septic
- Water: Well
Structural Information
- Architectural Style: Cape Cod
- Structure Type: Detached
- Construction: Frame, Wood Siding
- Basement: Yes
- Basement Entrance: Yes
- Basement Desc.: Full, Heated, Interior Access, Outside Entrance, Partially Finished, Side Entrance, Walkout Level, Windows
- Foundation: Block
- Roof: Shingle
- Stories Description: Lower 1, Main, Upper 1
- Square Feet: 2,570
- Sq. Ft. Source: Estimated
- Living Area: 2,362 Sq. Ft.
- Finished Above Grnd: 1,562 Sq. Ft.
- Finished Below Grnd: 800 Sq. Ft.
- Year Built: 1984
- Year Built Source: Assessor
- Property Condition: Good
Unit Information
Additional Structures
- Other Structures: Pole Barn
Lot Features
- Property View: Garden/Lawn, Trees/Woods
- Lot Size (Acres): 6.3
- Lot Size (Sq. Ft.): 274,428
- Lot Size Source: Assessor
- Street/Road Desc.: Black Top, Paved
- Zoning: AG
- Lot Description: Backs to Trees, Front Yard, Private, Rear Yard, Secluded, SideYard(s), Stream/Creek, Sloping
Financial Considerations
- Price Per Sq. Ft.: $288.09
- Assessment Year: 2026
- School Tax: $4,329
- City/TownTax: $152
- City/TownTax Freq: Annually
- County Tax: $1,351
- County Tax Freq: Annually
- Tax w/Assessment: $178,970
- Tax Amount: $5,832
- Tax Year: 2025
- Terms: Standard Sale
- Tax Total Finished Sq. Ft.: 2462
Disclosures and Reports
- Ownership: Fee Simple
- Exclusions: Curtains, all personal property
- Inclusions: Refrigerator, BI oven and cooktop, BI dishwasher, Washer and dryer, Window blinds, fire ring, woodstove
- Section: WINDSOR
- Lot Number: 105
Listed by RE/MAX Evolved, Dennis R Hopper and RE/MAX Evolved, Ruby A Darr
Sold by Berkshire Hathaway HomeServices Homesale Realty, Leah M. Davis