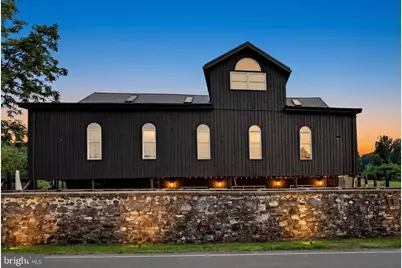
Full Property Details for 101 Conrad Rd
General
- Sold For: $405,000
- Taxes: $2,403 (2025)
- Status: Closed
- Type: Single Family
- Source: BrightMLSPhilly
- MLS ID: PABK2074988
- Added to Site: 94 day(s) ago
Interior
- Rooms/Areas: Living Room, Dining Room, Primary Bedroom, Bedroom 2, Bedroom 3, Kitchen, Family Room, Bedroom 1, Other
- Interior Features: Bathroom - Stall Shower, Bathroom - Tub Shower, Built-Ins, Ceiling Fan(s), Curved Staircase, Family Room Off Kitchen, Exposed Beams, Floor Plan - Open, Kitchen - Country, Kitchen - Gourmet
- Fireplace: Yes
- Number of Fireplaces: 2
- Flooring: Wood, Ceramic Tile
Rooms
- Total Bathrooms: 3
- Full Bathrooms: 2
- Half Bathrooms: 1
- Upper Floor Baths: 1
- Upper - Full Baths: 1
- Main Floor Baths: 1
- Main - Full Baths: 1
- Lower Floor Baths: 1
- Lower - 1/2 Baths: 1
- Total Bedrooms: 4
- Bedrooms Upper: 2
- Bedrooms Main & Up: 2
Exterior
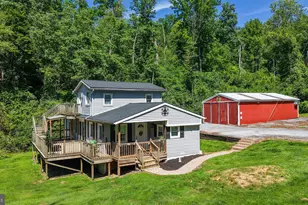
- Exterior Features: Outbuilding(s)
- Porch/Patio/Deck: Patio(s), Porch(es)
Parking
- Garage: Yes
- Garage Spaces: 3
- Total Spaces: 39
- Parking Features: Crushed Stone, Stone Driveway
- Parking Type: Detached Garage, Parking Lot, Off Street, Driveway
- Garage Description: Additional Storage Area, Covered Parking, Oversized
Location
- Area: Ruscombmanor Twp (10276)
- Municipality: RUSCOMBMANOR TWP
- County: BERKS
- Cross Streets: Orchard Rd
- Driving Directions: Sign by stone wall. Home located on right when arriving from Orchard Rd.
School Information
- School District: Oley Valley
- Elementary School: Oley Valley
- Middle School: Oley Valley
- High School: Oley Valley
Heating & Cooling
- Central air: Yes
- Cooling Type: Central A/C, Ceiling Fan(s)
- Cooling Fuel: Electric
- Heating Type: Forced Air
- Heating Fuel: Propane - Owned
- Water Heater: Propane
Utilities
- Sewer: On Site Septic
- Water: Well
Structural Information
- Architectural Style: Other
- Structure Type: Detached
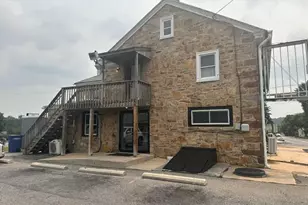
- Construction: Stone, Wood Siding, Mixed
- Basement: Yes
- Basement Desc.: Full
- Foundation: Block, Stone
- Roof: Metal
- Walls/Ceilings: 9'+ Ceilings, Beamed Ceilings, High, Masonry, Vaulted
- Stories Description: Lower 1, Main, Upper 1
- Square Feet: 3,100
- Sq. Ft. Source: Estimated
- Living Area: 3,100 Sq. Ft.
- Finished Above Grnd: 3,100 Sq. Ft.
- Year Built: 1850
- Year Built Source: Assessor
Unit Information
Additional Structures
Lot Features
- Property View: Garden/Lawn, Mountain, Panoramic, Scenic Vista, Trees/Woods
- Lot Size (Acres): 2.55
- Lot Size (Sq. Ft.): 111,077
- Lot Size Source: Assessor
- Zoning: RES
- Lot Description: Cleared, Open
- Fencing (Description): Partially
Financial Considerations
- Price Per Sq. Ft.: $120.97
- Assessment Year: 2026
- School Tax: $1,777
- City/TownTax: $127
- City/TownTax Freq: Annually
- County Tax: $498
- County Tax Freq: Annually
- Tax w/Assessment: $55,300
- Tax Amount: $2,403
- Tax Year: 2025
- Terms: Standard Sale
- Tax Total Finished Sq. Ft.: 3096
Disclosures and Reports
- Ownership: Fee Simple
- Exclusions: Sellers personal property. Most items are up for sale. Feel free to make an offer on anything.
- Lot Number: 2765
Listed by Saunders Real Estate, Jill Saunders
Sold by New and Modern Group, LLC, David M Siwy