This is a carousel with tiles that activate property listing cards. Use the previous and next buttons to navigate.
1/1
$550,000
This is a carousel with tiles that activate property listing cards. Use the previous and next buttons to navigate.
1/1
Property Description
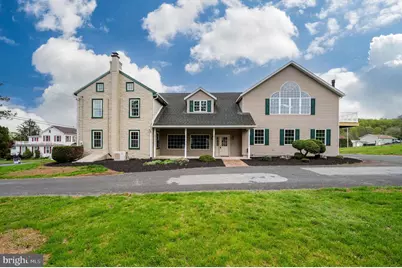
Set in Oley Valley, this beautifully reimagined farmhouse blends timeless character with thoughtful modern updates, offering over 3,700 square feet of living space on 2.22 scenic acres. From the moment you step inside, you're greeted by the warmth and charm of the original farmhouse, highlighted by a cozy living room featuring ornate built-ins and a classic fireplace. A spacious main living area provides plenty of room for gathering and entertaining. The open-concept dining and kitchen area is designed for both everyday living and hosting, complete with abundant cabinetry, granite countertops, stainless steel appliances, a tile backsplash, and a large walk-in pantry. One of the home's most unique and memorable features is the preserved stone well, exposed in the kitchen floor during the addition-a true conversation piece that adds a touch of history you won't find anywhere else. The first floor also includes a generously sized mudroom and a convenient half bath. Upstairs, you'll find three bedrooms and two full bathrooms, including an impressive 700-square-foot primary suite. This private retreat boasts a stunning Palladian window that fills the space with natural light, a corner propane fireplace, and a fully remodeled spa-like bathroom with a sauna, walk-in tiled shower, and elegant finishes. The suite also features a spacious walk-in closet with laundry, built-in cabinetry, and storage, as well as a private balcony-perfect for enjoying your morning coffee. The upper-level hallway offers additional flexible space ideal for a sitting area, office nook, or reading lounge. Two additional bedrooms and a full hall bathroom complete the second floor. Outside, the property shines with 2.22 acres of open land, including a pasture and a spring-fed creek-ideal for animals or simply enjoying the peaceful surroundings. An oversized, heated and air conditioned 3 car garage is located at the rear of the home, providing ample storage and convenience. With numerous updates throughout and a completed septic test already in place, this home offers both charm and peace of mind-ready for its next chapter.
Full Property Details
Full Property Details for 127 Houck Rd
General
- Sold For: $550,000
- Taxes: $6,634 (2026)
- Status: Closed
- Type: Single Family
- Source: BrightMLSPhilly
- MLS ID: PABK2071044
- Added to Site: 82 day(s) ago
Interior
- Number of Rooms: 6
- Rooms/Areas: Living Room, Dining Room, Bedroom 2, Bedroom 3, Kitchen, Bedroom 1, Full Bath, Half Bath
- Interior Features: Additional Stairway, Bathroom - Stall Shower, Bathroom - Tub Shower, Bathroom - Walk-In Shower, Built-Ins, Carpet, Ceiling Fan(s), Combination Kitchen/Dining, Dining Area, Primary Bath(s), Recessed Lighting, Sauna, Skylight(s), Walk-in Closet(s)
- Fireplace: Yes
- Number of Fireplaces: 1
- Fireplace(s): Gas/Propane
- Appliances: Dishwasher, Dryer - Front Loading, Microwave, Oven - Wall, Refrigerator, Six Burner Stove, Stainless Steel Appliances, Stove, Washer - Front Loading
- Flooring: Carpet, Laminate Plank, Tile/Brick
Rooms
Bathrooms
- Total Bathrooms: 3
- Full Bathrooms: 2
- Half Bathrooms: 1
- Upper Floor Baths: 2
- Upper - Full Baths: 2
- Main Floor Baths: 1
- Main - 1/2 Baths: 1
Bedrooms
- Total Bedrooms: 3
- Bedrooms Upper: 3
Exterior
- Porch/Patio/Deck: Deck(s), Porch(es)
Parking
- Garage: Yes
- Garage Spaces: 2
- Total Spaces: 2
- Parking Features: Paved Driveway
- Parking Type: Attached Garage, Driveway
- Garage Description: Garage - Rear Entry
Location
- Area: Ruscombmanor Twp (10276)
- Municipality: RUSCOMBMANOR TWP
- County: BERKS
- Driving Directions: Main Street to 662 to left of Houck Road
School Information
- School District: Oley Valley
Heating & Cooling
- Central air: Yes
- Cooling Type: Central A/C, Ductless/Mini-Split
- Cooling Fuel: Electric
- Heating Type: Forced Air
- Heating Fuel: Oil, Electric
- Water Heater: Oil
Utilities
- Sewer: On Site Septic
- Water: Well
Structural Information
- Architectural Style: Traditional, Farmhouse/National Folk
- Structure Type: Detached
- Construction: Vinyl Siding
- Basement: Yes
- Basement Desc.: Full, Unfinished, Walkout Stairs
- Foundation: Other
- Roof: Metal, Shingle
- Windows: Palladian, Skylights
- Stories Description: Main, Upper 1
- Square Feet: 3,708
- Sq. Ft. Source: Assessor
- Living Area: 3,708 Sq. Ft.
- Finished Above Grnd: 3,708 Sq. Ft.
- Year Built: 1850
- Year Built Source: Estimated
Lot Features
- Property View: Pasture
- Lot Size (Acres): 2.22
- Lot Size (Sq. Ft.): 96,703
- Lot Size Source: Estimated
- Zoning: RESIDENTIAL
- Fencing (Description): Wire, Wood
Financial Considerations
- Price Per Sq. Ft.: $141.59
- Assessment Year: 2026
- School Tax: $4,907
- County Tax: $1,376
- County Tax Freq: Annually
- Tax w/Assessment: $152,700
- Tax Amount: $6,634
- Tax Year: 2026
- Terms: Standard Sale
- Tax Total Finished Sq. Ft.: 3708
Disclosures and Reports
- Ownership: Fee Simple
- Inclusions: Washer, Dryer, Refrigerator
- Lot Number: 8468
Listed by BHHS Homesale Realty- Reading Berks, Letitia Fitzgerald
Sold by Iron Valley Real Estate of Berks, Scott Jaraczewski

Get Pre-Approved Today
Schools
Schools serving 127 Houck Rd
School District:Oley Valley School District
| Name | Grades | Distance |
|---|---|---|
Oley Valley El School 3257 Friedensburg Road, Oley, PA 19547 | K-5 | 4.5 mi |
Oley Valley Middle School 3247 Friedensburg Road, Oley, PA 19547 | 6-8 | 4.5 mi |
Oley Valley Senior High School 17 Jefferson Street, Oley, PA 19547 | 9-12 | 4.3 mi |
Disclaimer:
School attendance boundaries provided by ATTOM Data Solutions and are for reference only. Contact the school directly to verify enrollment eligibility.
Price & Sales History for 127 Houck Rd
Date
Details
Price
Change
Source
5/08/2026
Sold
$550,000
4.76%
MLS
4/23/2026
Listed
$525,000
—
MLS
Disclaimer: Historical sales information is derived from public records provided by the county offices. Information is not guaranteed and should be independently verified.
127 Houck Road, Fleetwood, PA 19522 (MLS# PABK2071044) is a Single Family property that was sold at $550,000 on May 08, 2026. Want to learn more about 127 Houck Road? Do you have questions about finding other Single Family real estate for sale in Fleetwood? You can browse all Fleetwood real estate or contact a Coldwell Banker agent to request more information.