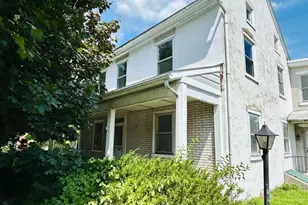
Full Property Details for 20 Highland Dr
General
- Sold For: $504,900
- Taxes: $9,849 (2024)
- Status: Closed
- Type: Single Family
- Source: BrightMLSPhilly
- MLS ID: PABK2068942
- Added to Site: 211 day(s) ago
Interior
- Number of Rooms: 21
- Rooms/Areas: Living Room, Dining Room, Primary Bedroom, Bedroom 2, Bedroom 3, Bedroom 4, Bedroom 5, Kitchen, Family Room, Foyer, Bedroom 1, Laundry, Other, Recreation Room, Bedroom 6, Bathroom 1, Bathroom 2, Bathroom 3, Half Bath, Screened Porch
- Interior Features: Primary Bath(s), Butlers Pantry, Skylight(s), Ceiling Fan(s), WhirlPool/HotTub, Air Filter System, Water Treat System, Bathroom - Stall Shower, Kitchen - Eat-In
- Fireplace: Yes
- Number of Fireplaces: 2
- Fireplace(s): Stone
- Appliances: Oven - Self Cleaning, Dishwasher
- Flooring: Wood, Vinyl, Tile/Brick, Carpet, Laminate Plank
Rooms
- Total Bathrooms: 4
- Full Bathrooms: 3
- Half Bathrooms: 1
- Upper Floor Baths: 4
- Upper - Full Baths: 3
- Upper - 1/2 Baths: 1
- Total Bedrooms: 8
- Bedrooms Upper: 6
- Bedrooms Lower: 2
Exterior
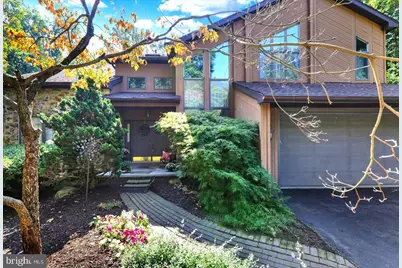
- Porch/Patio/Deck: Deck(s), Porch(es), Enclosed, Screened
Parking
- Garage: Yes
- Garage Spaces: 2
- Total Spaces: 2
- Parking Type: Driveway, Attached Garage, Other
- Garage Description: Inside Access, Garage Door Opener
Location
- Area: Rockland Twp (10275)
- Municipality: ROCKLAND TWP
- County: BERKS
- Subdivision: FOREST RIDGE
- Cross Streets: Crestview
- Driving Directions: 422 East onto Route 12/Pricetown Road(9.6 miles), Make right onto Orchard Rd, Make Left onto Crestview Dr, Then Right onto Highland Drive... Property on the Right.
School Information
- School District: Brandywine Heights Area
Heating & Cooling
- Central air: Yes
- Cooling Type: Central A/C
- Cooling Fuel: Electric
- Heating Type: Heat Pump - Electric BackUp, Forced Air
- Heating Fuel: Electric
- Water Heater: Electric
Utilities
- Sewer: On Site Septic
- Water: Well
- Utility Description: Cable TV
Structural Information
- Architectural Style: Contemporary
- Structure Type: Detached
- Construction: Wood Siding, Stone
- Basement: Yes
- Basement Entrance: Yes
- Basement Desc.: Full, Outside Entrance, Fully Finished
- Foundation: Concrete Perimeter
- Roof: Shingle
- Walls/Ceilings: Cathedral Ceilings, Vaulted Ceilings, 2 Story Ceilin
- Stories Description: Lower 1, Main, Upper 1
- Square Feet: 4,567
- Sq. Ft. Source: Estimated
- Living Area: 4,567 Sq. Ft.
- Finished Above Grnd: 3,383 Sq. Ft.
- Finished Below Grnd: 1,184 Sq. Ft.
- Year Built: 1990
- Year Built Source: Estimated
Unit Information
Lot Features
- Lot Size (Acres): 1.05
- Lot Size (Sq. Ft.): 45,738
- Lot Size Source: Estimated
- Zoning: RES
Financial Considerations
- Price Per Sq. Ft.: $149.25
- Assessment Year: 2024
- School Tax: $7,831
- City/TownTax: $216
- City/TownTax Freq: Annually
- County Tax: $1,803
- County Tax Freq: Annually
- Tax w/Assessment: $216,000
- Tax Amount: $9,849
- Tax Year: 2024
- Terms: Standard Sale
Disclosures and Reports
- Ownership: Fee Simple
- Exclusions: Chest freezer, middle bedroom curtains
- Lot Number: 2871
Listed by Iron Valley Real Estate of Berks, Tanja Weller
Sold by Pagoda Realty ERA Powered, Tracey Lane