This is a carousel with tiles that activate property listing cards. Use the previous and next buttons to navigate.
1/1
$390,000
This is a carousel with tiles that activate property listing cards. Use the previous and next buttons to navigate.
1/1
Property Description
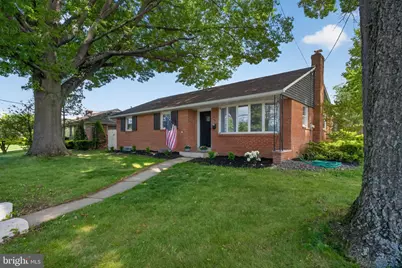
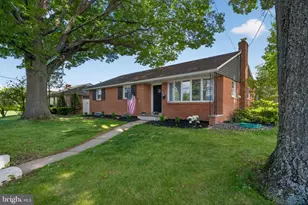
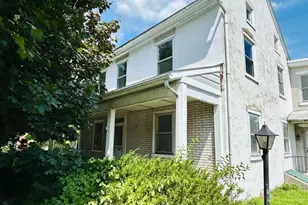
Coming Soon! Welcome to 26 E Cedar - a beautifully updated brick ranch that instantly feels like home. Filled with warmth, natural light, and thoughtful updates throughout, this inviting property offers comfortable one-floor living with plenty of space to gather, relax, and entertain. The heart of the home is the updated kitchen featuring white shaker cabinetry, granite countertops, recessed lighting, undermount sink, and all appliances included. The attached eat-in dining area opens into a spacious family room highlighted by a stunning floor-to-ceiling brick wood-burning fireplace, creating the perfect cozy setting for quiet evenings or entertaining guests. Large windows bring in beautiful natural light, while newer carpeting and luxury vinyl tile flooring add comfort and style throughout the living spaces. Updated modern bathrooms give the home a fresh and polished feel. In addition to the family room, the home offers a separate living room, 3 nicely sized bedrooms with hardwood flooring, and a large basement with endless possibilities - whether you envision a playroom, home office, gym, or additional gathering space. A full bath in the basement and abundant storage add even more functionality. Outside, enjoy the peaceful flat yard, covered rear patio for summer evenings, newer rear parking pad, and timeless brick exterior. Major updates include newer HVAC, mini split systems, and gas heat for year-round comfort. No showings until the Open Houses: Saturday, May 30th from 11:00 AM - 1:00 PM Sunday, May 31st from 11:00 AM - 1:00 PM.
Full Property Details
Full Property Details for 26 E Cedar St
General
- Sold For: $390,000
- Taxes: $6,005 (2025)
- Status: Closed
- Type: Single Family
- Source: BrightMLSPhilly
- MLS ID: PABK2072226
- Added to Site: 43 day(s) ago
Interior
- Rooms/Areas: Living Room, Dining Room, Bedroom 2, Bedroom 3, Kitchen, Family Room, Bedroom 1, Other, Bathroom 1, Bathroom 2
- Interior Features: Carpet, Ceiling Fan(s), Combination Kitchen/Dining, Dining Area, Family Room Off Kitchen, Kitchen - Eat-In, Wood Floors
- Fireplace: Yes
- Number of Fireplaces: 1
- Fireplace(s): Wood
- Appliances: Built-In Microwave, Dishwasher, Dryer - Electric, Microwave, Oven/Range - Electric
- Flooring: Hardwood, Luxury Vinyl Tile, Carpet
Rooms
Bathrooms
- Total Bathrooms: 2
- Full Bathrooms: 2
- Main Floor Baths: 1
- Main - Full Baths: 1
- Lower Floor Baths: 1
- Lower - Full Baths: 1
Bedrooms
- Total Bedrooms: 3
- Bedrooms Main & Up: 3
Parking
- Parking Type: Off Street, On Street, Other
Location
- Area: Fleetwood Boro (10244)
- Municipality: FLEETWOOD BORO
- County: BERKS
- Driving Directions: From Hamilton Blvd (US-222 W). Take the 3rd exit from roundabout onto Moselem Springs Rd (PA-662 S). Continue on N Franklin St (PA-662). Turn left onto E Cedar St. Turn right onto Clover Aly.
School Information
- School District: Fleetwood Area
- Middle School: Fleetwood
- High School: Fleetwood Senior
Heating & Cooling
- Cooling Type: Wall Unit
- Cooling Fuel: Electric
- Heating Type: Hot Water
- Heating Fuel: Oil
- Water Heater: Natural Gas
Utilities
- Sewer: Public Sewer
- Water: Public
- Utility Description: Cable TV, Natural Gas Available, Phone, Sewer Available, Water Available, Electric Available
Structural Information
- Architectural Style: Ranch/Rambler
- Structure Type: Detached
- Construction: Brick
- Basement: Yes
- Basement Entrance: Yes
- Basement Desc.: Partially Finished, Outside Entrance
- Foundation: Block
- Roof: Asphalt
- Stories Description: Lower 1, Main
- Square Feet: 2,591
- Sq. Ft. Source: Estimated
- Living Area: 1,793 Sq. Ft.
- Finished Above Grnd: 1,712 Sq. Ft.
- Finished Below Grnd: 81 Sq. Ft.
- Year Built: 1962
- Year Built Source: Assessor
Unit Information
Unit 1
- Bathrooms-Lower: 1
Lot Features
- Lot Size (Acres): 0.31
- Lot Size (Sq. Ft.): 13,503
- Lot Size Source: Assessor
- Zoning: R
Financial Considerations
- Price Per Sq. Ft.: $221.9
- Assessment Year: 2026
- School Tax: $4,191
- City/TownTax: $777
- City/TownTax Freq: Annually
- County Tax: $1,037
- County Tax Freq: Annually
- Tax w/Assessment: $115,100
- Tax Amount: $6,005
- Tax Year: 2025
- Terms: Standard Sale
- Tax Total Finished Sq. Ft.: 1712
Disclosures and Reports
- Ownership: Fee Simple
- Exclusions: Basement freezer
- Lot Number: 5030
Listed by NextHome Legacy Real Estate, Noelle Legacy Real Seaton
Sold by Century 21 Gold, Derek Koehn

Get Pre-Approved Today
Schools
Schools serving 26 E Cedar St
School District:Fleetwood Area School District
| Name | Grades | Distance |
|---|---|---|
Fleetwood Middle School 407 North Richmond Street, Fleetwood, PA 19522 | 5-8 | 0.7 mi |
Willow Creek El School 605 Crisscross Road, Fleetwood, PA 19522 | K-4 | 1.3 mi |
Fleetwood Senior High School 803 North Richmond Street, Fleetwood, PA 19522 | 9-12 | 1 mi |
Disclaimer:
School attendance boundaries provided by ATTOM Data Solutions and are for reference only. Contact the school directly to verify enrollment eligibility.
Price & Sales History for 26 E Cedar St
Date
Details
Price
Change
Source
6/30/2026
Sold
$390,000
2.66%
MLS
6/01/2026
Listed
$379,900
—
MLS
Disclaimer: Historical sales information is derived from public records provided by the county offices. Information is not guaranteed and should be independently verified.
26 E Cedar Street, Fleetwood, PA 19522 (MLS# PABK2072226) is a Single Family property that was sold at $390,000 on June 30, 2026. Want to learn more about 26 E Cedar Street? Do you have questions about finding other Single Family real estate for sale in Fleetwood? You can browse all Fleetwood real estate or contact a Coldwell Banker agent to request more information.