This is a carousel with tiles that activate property listing cards. Use the previous and next buttons to navigate.
1/1
$500,000
This is a carousel with tiles that activate property listing cards. Use the previous and next buttons to navigate.
1/1
Property Description
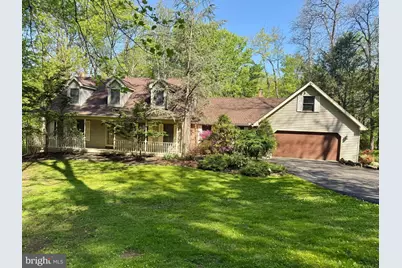
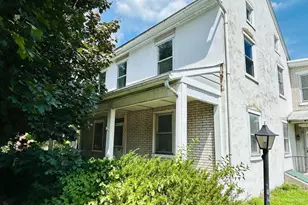
Nestled on over 4 private acres, this charming Cape-style home offers a peaceful retreat tucked back in the woods, complete with your own scenic pond and tranquil natural surroundings. Step inside to find a thoughtfully designed layout featuring durable laminate plank flooring throughout, creating a cohesive feel. The main level welcomes you with a formal living room, while a formal dining room sits just across the hall-perfect for gatherings and entertaining. A spacious coat closet and hallway lead you toward the heart of the home, where the kitchen opens seamlessly into a large family room highlighted by a cozy wood-burning fireplace. The kitchen offers ample cabinet space, room for seating, and an abundance of natural light, with doors leading out to the rear deck-ideal for enjoying the serene outdoor setting. Also on the first floor, you'll find a convenient half bath, a laundry/mudroom, and a versatile bonus room with a closet and door-perfect as a potential fourth bedroom, home office, or craft space. Upstairs features three generously sized bedrooms, all with great closet space. The primary suite includes its own private bathroom, while a full hall bath serves the additional bedrooms. The unfinished basement, heated by coal, provides endless possibilities for future finishing, a workshop, or additional storage. Completing the home is an oversized two-car garage with attic access for even more storage options. Outdoors, your private oasis awaits-surrounded by mature trees, a picturesque pond, and the soothing sounds of nature. For added peace of mind, the septic system has been recently updated. If you've been searching for a 3-4 bedroom home in a quiet, wooded setting with room to roam, this property is truly worth a look.
Full Property Details
Full Property Details for 27 Doe Ridge Dr
General
- Sold For: $500,000
- Taxes: $7,707 (2025)
- Status: Closed
- Type: Single Family
- Source: BrightMLSPhilly
- MLS ID: PABK2071696
- Added to Site: 58 day(s) ago
Interior
- Number of Rooms: 6
- Rooms/Areas: Living Room, Dining Room, Bedroom 2, Bedroom 3, Kitchen, Bedroom 1, Full Bath, Half Bath
- Interior Features: Bathroom - Stall Shower, Bathroom - Tub Shower, Ceiling Fan(s), Combination Kitchen/Living, Dining Area, Family Room Off Kitchen, Kitchen - Island, Pantry, Primary Bath(s), Walk-in Closet(s)
- Fireplace: Yes
- Number of Fireplaces: 1
- Fireplace(s): Wood
- Appliances: Built-In Microwave, Built-In Range, Cooktop, Dishwasher, Dryer, Microwave, Oven/Range - Electric, Refrigerator, Washer
- Flooring: Laminate Plank, Vinyl
Rooms
Bathrooms
- Total Bathrooms: 3
- Full Bathrooms: 2
- Half Bathrooms: 1
- Upper Floor Baths: 2
- Upper - Full Baths: 2
- Main Floor Baths: 1
- Main - 1/2 Baths: 1
Bedrooms
- Total Bedrooms: 3
- Bedrooms Upper: 3
Exterior
- Porch/Patio/Deck: Deck(s), Porch(es), Roof
Parking
- Garage: Yes
- Garage Spaces: 2
- Total Spaces: 2
- Parking Features: Paved Driveway
- Parking Type: Attached Garage
- Garage Description: Garage - Front Entry
Location
- Area: Rockland Twp (10275)
- Municipality: ROCKLAND TWP
- County: BERKS
- Subdivision: DEER RUN
- Driving Directions: Pricetown Rd to right on Forgedale to left on Keller to left on Doe Ridge Dr...
School Information
- School District: Brandywine Heights Area
Heating & Cooling
- Cooling Type: None
- Heating Type: Baseboard - Electric
- Heating Fuel: Coal, Wood
- Water Heater: Electric
Utilities
- Sewer: On Site Septic
- Water: Well
Structural Information
- Architectural Style: Cape Cod
- Structure Type: Detached
- Construction: Vinyl Siding
- Basement: Yes
- Basement Desc.: Unfinished
- Foundation: Other
- Roof: Shingle
- Stories Description: Main, Upper 1
- Square Feet: 2,022
- Sq. Ft. Source: Assessor
- Living Area: 2,022 Sq. Ft.
- Finished Above Grnd: 2,022 Sq. Ft.
- Year Built: 1991
- Year Built Source: Assessor
Lot Features
- Lot Size (Acres): 4.28
- Lot Size (Sq. Ft.): 186,436
- Lot Size Source: Assessor
- Zoning: RESIDENTIAL
- Lot Description: Cul-de-sac, Level, Pond, Trees/Wooded
Financial Considerations
- Price Per Sq. Ft.: $247.28
- Assessment Year: 2026
- School Tax: $6,065
- City/TownTax: $164
- City/TownTax Freq: Annually
- County Tax: $1,478
- County Tax Freq: Annually
- Tax w/Assessment: $164,000
- Tax Amount: $7,707
- Tax Year: 2025
- Terms: Standard Sale
- Tax Total Finished Sq. Ft.: 2022
Disclosures and Reports
- Ownership: Fee Simple
- Inclusions: Washer, Dryer, & Refrigerator
- Lot Number: 4239
Listed by BHHS Homesale Realty- Reading Berks, Letitia Fitzgerald
Sold by BHHS Homesale Realty- Reading Berks, Austin Cerankowski

Get Pre-Approved Today
Schools
Schools serving 27 Doe Ridge Dr
School District:Brandywine Heights Area School District
| Name | Grades | Distance |
|---|---|---|
Brandywine Heights Elementary School 445 West Barkley Street, Topton, PA 19562 | K-3 | 5.2 mi |
Brandywine Heights High School 103 Old Topton Road, Mertztown, PA 19539 | 9-12 | 6.2 mi |
Disclaimer:
School attendance boundaries provided by ATTOM Data Solutions and are for reference only. Contact the school directly to verify enrollment eligibility.
Price & Sales History for 27 Doe Ridge Dr
Date
Details
Price
Change
Source
6/25/2026
Sold
$500,000
—
MLS
5/15/2026
Listed
$500,000
—
MLS
Disclaimer: Historical sales information is derived from public records provided by the county offices. Information is not guaranteed and should be independently verified.
27 Doe Ridge Drive, Fleetwood, PA 19522 (MLS# PABK2071696) is a Single Family property that was sold at $500,000 on June 25, 2026. Want to learn more about 27 Doe Ridge Drive? Do you have questions about finding other Single Family real estate for sale in Fleetwood? You can browse all Fleetwood real estate or contact a Coldwell Banker agent to request more information.