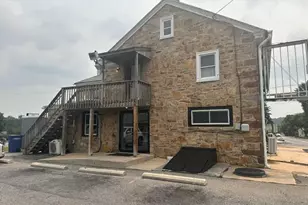
Full Property Details for 3 White Oak Dr
General
- Sold For: $481,000
- Taxes: $5,853 (2025)
- Status: Closed
- Type: Single Family
- Source: BrightMLSPhilly
- MLS ID: PABK2068130
- Added to Site: 241 day(s) ago
Interior
- Number of Rooms: 8
- Rooms/Areas: Living Room, Dining Room, Primary Bedroom, Sitting Room, Bedroom 2, Bedroom 3, Bedroom 4, Kitchen, Family Room, Laundry
- Interior Features: Kitchen - Country, Stove - Wood
- Fireplace: Yes
- Number of Fireplaces: 1
- Fireplace(s): Brick
- Flooring: Carpet, Ceramic Tile, Hardwood, Laminated
Rooms
- Total Bathrooms: 3
- Full Bathrooms: 2
- Half Bathrooms: 1
- Upper Floor Baths: 2
- Upper - Full Baths: 2
- Main Floor Baths: 1
- Main - 1/2 Baths: 1
- Total Bedrooms: 4
- Bedrooms Upper: 3
- Bedrooms Main & Up: 1
Exterior
- Exterior Features: Roof Deck
- Porch/Patio/Deck: Deck(s), Porch(es)
Parking
- Garage: Yes
- Garage Spaces: 2
- Total Spaces: 8
- Parking Features: Asphalt Driveway
- Parking Type: Driveway, Attached Garage
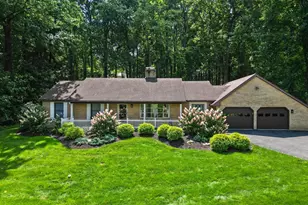
- Garage Description: Oversized, Garage - Side Entry
Location
- Area: Ruscombmanor Twp (10276)
- Municipality: RUSCOMBMANOR TWP
- County: BERKS
- Subdivision: CHINKAPIN OAKS
- Cross Streets: Chinkapin
- Driving Directions: TAKE ROUTE 73 OUT OF BOYERTOWN TOWARD OLEY. TURN RIGHT ON ROUTE 12...RIGHT ON CHINKAPIN..LEFT ON WHITE OAK DRIVE..HOUSE ON LEFT.
- Location Details: Rural
School Information
- School District: Oley Valley
Heating & Cooling
- Central air: Yes
- Cooling Type: Central A/C
- Cooling Fuel: Electric
- Heating Type: Heat Pump(s), Wood Burn Stove
- Heating Fuel: Electric, Wood
- Water Heater: Electric
Utilities
- Sewer: On Site Septic
- Water: Well
Structural Information
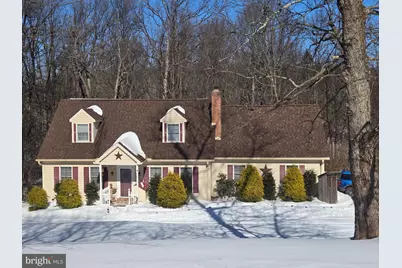
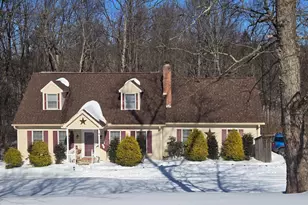
- Architectural Style: Cape Cod
- Structure Type: Detached
- Construction: Vinyl Siding, Stick Built
- Basement: Yes
- Basement Desc.: Heated, Partially Finished, Walkout Level
- Foundation: Concrete Perimeter
- Roof: Architectural Shingle
- Walls/Ceilings: 9'+ Ceilings
- Windows: Casement, Double Hung
- Doors: Sliding Glass
- Stories Description: Lower 1, Main, Upper 1
- Square Feet: 2,288
- Sq. Ft. Source: Estimated
- Living Area: 2,288 Sq. Ft.
- Finished Above Grnd: 2,288 Sq. Ft.
- Year Built: 1988
- Year Built Source: Assessor
- Property Condition: Excellent
Additional Structures
Lot Features
- Lot Size (Acres): 1.17
- Lot Size (Sq. Ft.): 50,965
- Lot Size Source: Assessor
- Street/Road Desc.: Black Top
- Zoning: RES
- Lot Description: Open, Sloping
Financial Considerations
- Price Per Sq. Ft.: $216.35
- Assessment Year: 2025
- School Tax: $4,431
- City/TownTax: $179
- City/TownTax Freq: Annually
- County Tax: $1,243
- County Tax Freq: Annually
- Tax w/Assessment: $137,900
- Tax Amount: $5,853
- Tax Year: 2025
- Terms: Standard Sale
- Tax Total Finished Sq. Ft.: 1742
Disclosures and Reports
- Ownership: Fee Simple
- Exclusions: Washer, Dryer, Refrigerator
- Lot Number: 2463
Listed by Kelly Real Estate, Inc., Kathy A Landis
Sold by RE/MAX Of Reading, Melanie Mattes