This is a carousel with tiles that activate property listing cards. Use the previous and next buttons to navigate.
1/1
$325,000
This is a carousel with tiles that activate property listing cards. Use the previous and next buttons to navigate.
1/1
Property Description
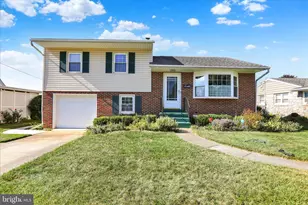
Welcome Home! This beautifully maintained 3-bedroom brick split-level is nestled in the desirable Fleetwood Area School District and ready for its next owner. Recent updates include a brand-new roof and new central air conditioning, giving you peace of mind for years to come. Step inside to find a bright and functional layout. The lower level features a comfortable family room, convenient laundry area, half bath, and a sunny enclosed sunroom that overlooks the spacious rear yard. The main living level boasts a large living room with a charming bay window that floods the space with natural light, a cozy dining area, and a newer kitchen complete with a breakfast island and all appliances included. Upstairs you'll discover three generously sized bedrooms and a full tiled bathroom. The finished lower level offers excellent additional living space-ideal for a recreation room, home theater, play area, or entertaining-plus a separate storage room. Outside, enjoy a level, backyard with a storage shed, perfect for gardening, outdoor fun, or relaxing gatherings. Additional highlights include a driveway with off-street parking and an attached one-car garage. This move-in-ready home is perfectly located near schools, dining, and major commuting routes-making it an outstanding choice for first-time homebuyers or anyone seeking comfort and convenience. Don't miss this wonderful opportunity! Schedule your private showing today and make this charming brick split-level yours.
Full Property Details
Full Property Details for 307 W Somerset St
General
- Sold For: $325,000
- Taxes: $4,977 (2026)
- Status: Closed
- Type: Single Family
- Source: BrightMLSPhilly
- MLS ID: PABK2074010
- Added to Site: 63 day(s) ago
Interior
- Number of Rooms: 9
- Rooms/Areas: Living Room, Dining Room, Primary Bedroom, Bedroom 2, Bedroom 3, Kitchen, Family Room, Sun/Florida Room, Laundry, Recreation Room, Storage Room, Utility Room
- Interior Features: Carpet, Ceiling Fan(s), Kitchen - Island
- Fireplace: Yes
- Number of Fireplaces: 1
- Fireplace(s): Non-Functioning
- Appliances: Washer, Dryer, Built-In Microwave, Dishwasher, Oven/Range - Electric, Range Hood, Refrigerator
- Flooring: Carpet, Hardwood, Vinyl
Rooms
Bathrooms
- Total Bathrooms: 2
- Full Bathrooms: 1
- Half Bathrooms: 1
- Upper 2 - Full Baths: 1
- Upper Floor Baths: 1
- Upper - Full Baths: 1
- Main Floor Baths: 1
- Main - 1/2 Baths: 1
Bedrooms
- Total Bedrooms: 3
- Bedrooms Upper: 3
- Bedrooms-Up2: 3
Exterior
- Exterior Features: Exterior Lighting, Sidewalks, Street Lights
Parking
- Garage: Yes
- Garage Spaces: 1
- Total Spaces: 3
- Parking Type: Driveway, Attached Garage
- Garage Description: Garage - Front Entry
Location
- Area: Fleetwood Boro (10244)
- Municipality: FLEETWOOD BORO
- County: BERKS
- Subdivision: RICHMOND COMMONS
- Cross Streets: N Chestnut Street
- Driving Directions: From N Richmond Street in Fleetwood, turn on W Somerset Street.
School Information
- School District: Fleetwood Area
Heating & Cooling
- Central air: Yes
- Cooling Type: Central A/C
- Cooling Fuel: Electric
- Heating Type: Baseboard - Hot Water
- Heating Fuel: Oil
- Water Heater: Oil
Utilities
- Sewer: Public Sewer
- Water: Public
Structural Information
- Architectural Style: Split Level
- Structure Type: Detached
- Construction: Vinyl Siding, Brick
- Basement: Yes
- Basement Desc.: Full, Partially Finished
- Foundation: Permanent
- Roof: Pitched, Shingle
- Stories Description: Lower 1, Main, Upper 1, Upper 2
- Square Feet: 1,508
- Sq. Ft. Source: Estimated
- Living Area: 1,508 Sq. Ft.
- Finished Above Grnd: 1,274 Sq. Ft.
- Finished Below Grnd: 234 Sq. Ft.
- Year Built: 1952
- Year Built Source: Assessor
Additional Structures
- Other Structures: Shed
Lot Features
- Lot Size (Acres): 0.21
- Lot Size (Sq. Ft.): 9,147
- Lot Size Source: Assessor
- Zoning: R-1
Financial Considerations
- Price Per Sq. Ft.: $235.4
- Assessment Year: 2026
- School Tax: $3,473
- City/TownTax: $644
- City/TownTax Freq: Annually
- County Tax: $860
- County Tax Freq: Annually
- Tax w/Assessment: $95,400
- Tax Amount: $4,977
- Tax Year: 2026
- Terms: Standard Sale
- Tax Total Finished Sq. Ft.: 1508
Disclosures and Reports
- Ownership: Fee Simple
- Inclusions: Shed, All appliances
- Lot Number: 2929
Listed by Keller Williams Platinum Realty - Wyomissing, Kelly Spayd
Sold by Non Subscribing Office, NON MEMBER

Get Pre-Approved Today
Schools
Schools serving 307 W Somerset St
School District:Fleetwood Area School District
| Name | Grades | Distance |
|---|---|---|
Fleetwood Middle School 407 North Richmond Street, Fleetwood, PA 19522 | 5-8 | 0.2 mi |
Willow Creek El School 605 Crisscross Road, Fleetwood, PA 19522 | K-4 | 0.6 mi |
Fleetwood Senior High School 803 North Richmond Street, Fleetwood, PA 19522 | 9-12 | 0.3 mi |
Disclaimer:
School attendance boundaries provided by ATTOM Data Solutions and are for reference only. Contact the school directly to verify enrollment eligibility.
Price & Sales History for 307 W Somerset St
Date
Details
Price
Change
Source
7/24/2026
Sold
$325,000
8.37%
MLS
6/25/2026
Listed
$299,900
—
MLS
Disclaimer: Historical sales information is derived from public records provided by the county offices. Information is not guaranteed and should be independently verified.
307 W Somerset Street, Fleetwood, PA 19522 (MLS# PABK2074010) is a Single Family property that was sold at $325,000 on July 24, 2026. Want to learn more about 307 W Somerset Street? Do you have questions about finding other Single Family real estate for sale in Fleetwood? You can browse all Fleetwood real estate or contact a Coldwell Banker agent to request more information.