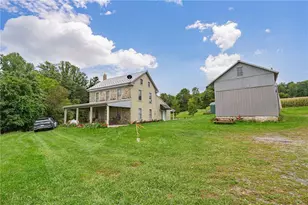
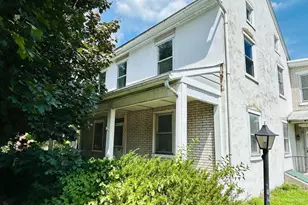
Full Property Details for 36 Crestview Dr
General
- Sold For: $545,000
- Taxes: $7,472 (2025)
- Status: Closed
- Type: Single Family
- Source: BrightMLSPhilly
- MLS ID: PABK2073304
- Added to Site: 107 day(s) ago
Interior
- Fireplace: Yes
- Number of Fireplaces: 1
- Fireplace(s): Gas/Propane
- Flooring: Carpet, Hardwood, Vinyl, Marble
Rooms
- Total Bathrooms: 3
- Full Bathrooms: 2
- Half Bathrooms: 1
- Main Floor Baths: 3
- Main - Full Baths: 2
- Main - 1/2 Baths: 1
- Total Bedrooms: 3
- Bedrooms Main & Up: 3
Parking
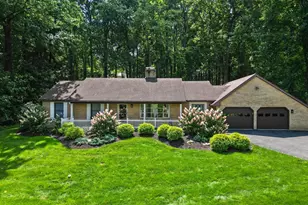
- Garage: Yes
- Garage Spaces: 2
- Total Spaces: 2
- Parking Features: Brick Driveway
- Parking Type: Attached Garage, Driveway
- Garage Description: Garage - Side Entry
Location
- Area: Rockland Twp (10275)
- Municipality: ROCKLAND TWP
- County: BERKS
- Subdivision: FOREST RIDGE
- Driving Directions: From Boyertown 73 west to right on Hoch Rd, left on Orchard Rd, Right onto Crestview Dr.
School Information
- School District: Brandywine Heights Area
Community
- Pets Allowed: Yes
- Pets: No Pet Restrictions
Heating & Cooling
- Central air: Yes
- Cooling Type: Central A/C
- Cooling Fuel: Electric
- Heating Type: Heat Pump(s), Baseboard - Electric
- Heating Fuel: Electric
- Water Heater: Electric
Utilities
- Sewer: On Site Septic
- Water: Well
Structural Information
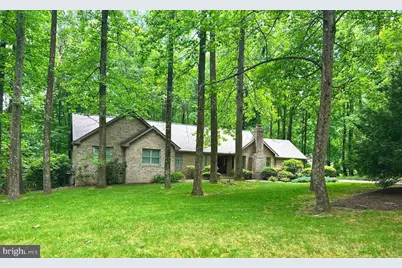
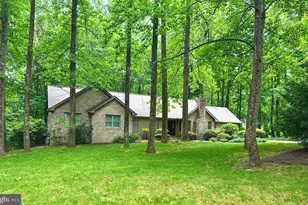
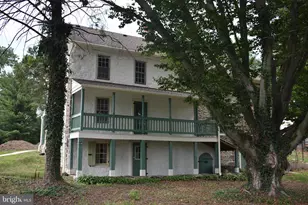
- Architectural Style: Ranch/Rambler
- Structure Type: Detached
- Construction: Brick
- Basement: Yes
- Basement Entrance: Yes
- Basement Desc.: Partially Finished, Walkout Level, Outside Entrance
- Foundation: Block
- Roof: Shingle
- Walls/Ceilings: Dry Wall
- Stories Description: Main
- Square Feet: 2,199
- Sq. Ft. Source: Assessor
- Living Area: 2,199 Sq. Ft.
- Finished Above Grnd: 2,199 Sq. Ft.
- Year Built: 1991
- Year Built Source: Assessor
- Property Condition: Excellent
Lot Features
- Lot Size (Acres): 1.04
- Lot Size (Sq. Ft.): 45,302
- Lot Size Source: Assessor
- Zoning: RESIDENTIAL
Financial Considerations
- Price Per Sq. Ft.: $247.84
- Assessment Year: 2026
- School Tax: $5,880
- City/TownTax: $159
- City/TownTax Freq: Annually
- County Tax: $1,433
- County Tax Freq: Annually
- Tax w/Assessment: $159,000
- Tax Amount: $7,472
- Tax Year: 2025
- Terms: Standard Sale
- Tax Total Finished Sq. Ft.: 2199
Disclosures and Reports
- Ownership: Fee Simple
- Inclusions: Shelves against the wall in basement. Washer & Dryer as is condition
- Lot Number: 7116
Listed by Ironhorse Realty, LLC, Mary Mcnamara
Sold by BHHS Fox & Roach-Macungie, Jonathan Schwarz