This is a carousel with tiles that activate property listing cards. Use the previous and next buttons to navigate.
1/1
$236,000
This is a carousel with tiles that activate property listing cards. Use the previous and next buttons to navigate.
1/1
Property Description
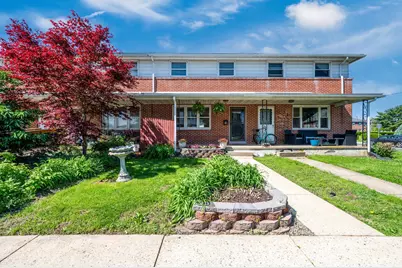
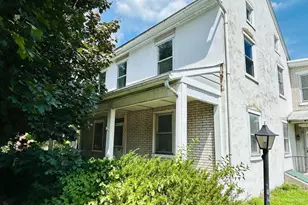
MULTIPLE OFFERS HAVE BEEN RECEIVED. SELLER IS REQUESTING HIGHEST AND BEST OFFERS ,INCLUDING ADDING OR REMOVING ANY CONDITIONS TO A CURRENT OFFER, BE RECEIVED BY MONDAY, MAY 11, 2026 @ 8:00PM. ALL OFFERS WILL BE REVIEWED THAT EVENING. Don't miss this beautifully maintained townhouse in Fleetwood. Every detail has been thoroughly thought through. The main level features a very open layout that makes everyday living and entertaining easy and inviting. The updated kitchen includes stainless steel appliances, Corian® countertops, a subway tile backsplash with glass accents, and a butcher block-topped island-perfect for cooking and gathering. Stylish laminate plank flooring runs throughout the first floor, and a convenient laundry area is located in the basement. Upstairs, you'll find three bedrooms-two with laminate plank flooring and one with soft carpeting. The full bathroom showcases a custom tile design and a granite countertop. The entire interior has been freshly painted, making this home truly move-in ready. A new roof was installed in November 2025, and a new water heater was installed in April 2026, adding even more value and peace of mind. Programmable thermostats in each room provide added comfort, efficiency and ease. Step outside to enjoy both a welcoming front porch and a very private deck located at the back of the home, complete with a gazebo-ideal for relaxing or entertaining. Beautiful flower beds add color and curb appeal, creating a lovely outdoor setting. Offering a great blend of space and functionality, this home is ready for its next owner. Schedule your showing today!
Full Property Details
Full Property Details for 4 S Buttonwood St
General
- Sold For: $236,000
- Taxes: $3,459 (2026)
- Status: Closed
- Type: Townhouse
- Source: BrightMLSPhilly
- MLS ID: PABK2071196
- Added to Site: 66 day(s) ago
Interior
- Rooms/Areas: Living Room, Primary Bedroom, Bedroom 2, Bedroom 3, Kitchen, Full Bath
- Interior Features: Bathroom - Tub Shower, Breakfast Area, Built-Ins, Carpet, Combination Kitchen/Dining, Dining Area, Family Room Off Kitchen, Floor Plan - Open, Kitchen - Eat-In, Kitchen - Island, Pantry, Recessed Lighting, Upgraded Countertops, Wainscotting
- Appliances: Built-In Microwave, Oven/Range - Electric, Refrigerator, Stainless Steel Appliances
- Flooring: Laminate Plank, Luxury Vinyl Plank, Ceramic Tile, Carpet
Rooms
Bathrooms
- Total Bathrooms: 1
- Full Bathrooms: 1
- Upper Floor Baths: 1
- Upper - Full Baths: 1
Bedrooms
- Total Bedrooms: 3
- Bedrooms Upper: 3
Exterior
- Porch/Patio/Deck: Porch(es), Roof
Parking
- Assigned Spaces: 3
- Total Spaces: 3
- Parking Features: Assigned, Free, Private
- Parking Type: Alley, Parking Lot
Location
- Area: Fleetwood Boro (10244)
- Municipality: FLEETWOOD BORO
- County: BERKS
- Subdivision: FLEETWOOD
- Driving Directions: From 61, take US-222N, take the US-222 BUS S exit toward Laureldale, proceed to Fleetwood, turn right onto S Buttonwood St. Home on the R
School Information
- School District: Fleetwood Area
Heating & Cooling
- Cooling Type: None
- Heating Type: Baseboard - Electric
- Heating Fuel: Electric
- Water Heater: Electric
Utilities
- Sewer: Public Sewer
- Water: Public
Structural Information
- Architectural Style: Traditional, Straight Thru
- Structure Type: Interior Row/Townhouse
- Construction: Brick, Metal Siding
- Basement: Yes
- Basement Entrance: Yes
- Basement Desc.: Walkout Stairs, Unfinished, Outside Entrance, Interior Access, Full
- Foundation: Block
- Roof: Architectural Shingle
- Walls/Ceilings: Dry Wall
- Windows: Double Hung, Energy Efficient
- Doors: Insulated, Double Entry
- Stories Description: Main, Upper 1
- Square Feet: 1,710
- Sq. Ft. Source: Estimated
- Living Area: 1,140 Sq. Ft.
- Finished Above Grnd: 1,140 Sq. Ft.
- Year Built: 1967
- Year Built Source: Estimated
- Property Condition: Excellent
Lot Features
- Lot Size (Acres): 0.04
- Lot Size (Sq. Ft.): 1,742
- Lot Size Source: Estimated
- Zoning: RESIDENTIAL
Financial Considerations
- Price Per Sq. Ft.: $192.89
- Assessment Year: 2026
- School Tax: $2,414
- County Tax: $598
- County Tax Freq: Annually
- Tax w/Assessment: $66,300
- Tax Amount: $3,459
- Tax Year: 2026
- Terms: Standard Sale
- Tax Total Finished Sq. Ft.: 1140
Disclosures and Reports
- Ownership: Fee Simple
- Inclusions: Refrigerator
- Lot Number: 5709
Listed by Daryl Tillman Realty Group, CORINNA BORTZ
Sold by Keller Williams Real Estate-Montgomeryville, Stacey Infanti

Get Pre-Approved Today
Schools
Schools serving 4 S Buttonwood St
School District:Fleetwood Area School District
| Name | Grades | Distance |
|---|---|---|
Fleetwood Middle School 407 North Richmond Street, Fleetwood, PA 19522 | 5-8 | 0.6 mi |
Willow Creek El School 605 Crisscross Road, Fleetwood, PA 19522 | K-4 | 1.3 mi |
Fleetwood Senior High School 803 North Richmond Street, Fleetwood, PA 19522 | 9-12 | 0.9 mi |
Disclaimer:
School attendance boundaries provided by ATTOM Data Solutions and are for reference only. Contact the school directly to verify enrollment eligibility.
Price & Sales History for 4 S Buttonwood St
Date
Details
Price
Change
Source
6/04/2026
Sold
$236,000
7.32%
MLS
5/08/2026
Listed
$219,900
—
MLS
Disclaimer: Historical sales information is derived from public records provided by the county offices. Information is not guaranteed and should be independently verified.
4 S Buttonwood Street, Fleetwood, PA 19522 (MLS# PABK2071196) is a Townhouse property that was sold at $236,000 on June 04, 2026. Want to learn more about 4 S Buttonwood Street? Do you have questions about finding other Townhouse real estate for sale in Fleetwood? You can browse all Fleetwood real estate or contact a Coldwell Banker agent to request more information.