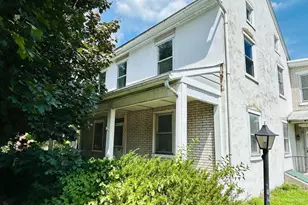
Full Property Details for 52 Kathleen Ct
General
- Sold For: $707,000
- HOA FEE: $33/month
- HOA FEE FREQ.: Annually
- Taxes: $10,615 (2026)
- Status: Closed
- Type: Single Family
- Source: BrightMLSPhilly
- MLS ID: PABK2073196
- Added to Site: 129 day(s) ago
Interior
- Number of Rooms: 13
- Rooms/Areas: Living Room, Dining Room, Primary Bedroom, Bedroom 2, Bedroom 3, Kitchen, Family Room, Bedroom 1, Attic
- Interior Features: Primary Bath(s), Butlers Pantry, Skylight(s), Ceiling Fan(s), WhirlPool/HotTub, Water Treat System, Breakfast Area
- Fireplace: Yes
- Number of Fireplaces: 1
- Fireplace(s): Gas/Propane
- Appliances: Cooktop, Oven - Wall, Dishwasher, Trash Compactor
- Flooring: Carpet, Hardwood, Luxury Vinyl Plank, Tile/Brick
Rooms
- Total Bathrooms: 3
- Full Bathrooms: 2
- Half Bathrooms: 1
- Upper Floor Baths: 2
- Upper - Full Baths: 2
- Main Floor Baths: 1
- Main - 1/2 Baths: 1
- Total Bedrooms: 5
- Bedrooms Upper: 5
Exterior
- Exterior Features: Satellite Dish
- Porch/Patio/Deck: Deck(s)
Parking
- Garage: Yes
- Garage Spaces: 2
- Total Spaces: 10
- Parking Features: Asphalt Driveway, Lighted Parking, Paved Driveway
- Parking Type: Driveway, Attached Garage, Other
- Garage Description: Garage Door Opener, Garage - Side Entry, Inside Access, Oversized
Location
- Area: Richmond Twp (10272)
- Municipality: RICHMOND TWP
- County: BERKS
- Subdivision: STONE MEADOW FARMS
- Cross Streets: Moll Rd
- Driving Directions: Please Use GPS
- Location Details: Corner Lot/Unit
School Information
- School District: Fleetwood Area
Community
- Association: Yes
- Assoc. Name: STONE MEADOW FARMS
- Assoc. Fees Include: Snow Removal
- Pets Allowed: Yes
- Pets: No Pet Restrictions
Heating & Cooling
- Central air: Yes
- Cooling Type: Central A/C
- Cooling Fuel: Electric
- Heating Type: Forced Air
- Heating Fuel: Propane - Owned
- Water Heater: Propane
Utilities
- Sewer: On Site Septic
- Water: Well
- Utility Description: Cable TV
Structural Information
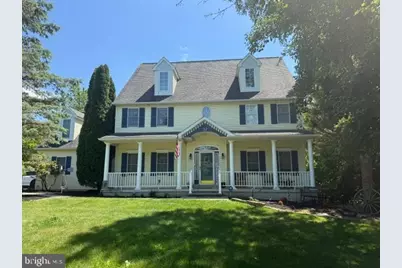
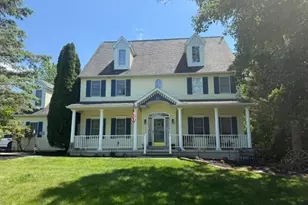
- Architectural Style: Colonial
- Structure Type: Detached
- Construction: Vinyl Siding
- Basement: Yes
- Basement Entrance: Yes
- Basement Desc.: Full, Outside Entrance, Heated, Poured Concrete, Shelving, Space For Rooms
- Foundation: Concrete Perimeter
- Roof: Architectural Shingle
- Walls/Ceilings: Cathedral Ceilings, 9'+ Ceilings
- Windows: Bay/Bow
- Doors: Insulated, Sliding Glass
- Stories Description: Main, Upper 1
- Square Feet: 4,000
- Sq. Ft. Source: Estimated
- Living Area: 4,000 Sq. Ft.
- Finished Above Grnd: 4,000 Sq. Ft.
- Year Built: 1999
- Year Built Source: Estimated
- Property Condition: Very Good
Additional Structures
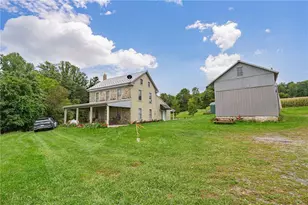
- Other Structures: Pole Barn
Lot Features
- Property View: Garden/Lawn, Pasture, Street, Trees/Woods
- Lot Size (Acres): 8.36
- Lot Size (Sq. Ft.): 364,192
- Lot Size Source: Estimated
- Zoning: RES
- Lot Description: Cul-de-sac, Open, Cleared, Front Yard, Landscaping, Level, No Thru Street, Partly Wooded, Premium, Rear Yard, SideYard(s), Trees/Wooded, Year Round Access
- Horse Property: Yes
- Horse Facility Desc.: Horses Allowed
Financial Considerations
- Price Per Sq. Ft.: $184
- Association Fee: $400
- Assoc Fee Freq.: Annually
- School Tax: $8,065
- City/TownTax: $554
- City/TownTax Freq: Annually
- County Tax: $1,996
- County Tax Freq: Annually
- Tax w/Assessment: $212,000
- Tax Amount: $10,615
- Tax Year: 2026
- Terms: Standard Sale
Disclosures and Reports
- Ownership: Fee Simple
- Exclusions: Hot Tub but would sell for $10, 000 they paid $20, 000
- Inclusions: All Kitchen Appliances, Washer, Dryer, All Window Treatments
- Lot Number: 247773
Listed by United Real Estate Strive 212, Ronald A Samsel
Sold by Pagoda Realty ERA Powered, Anita Leazier