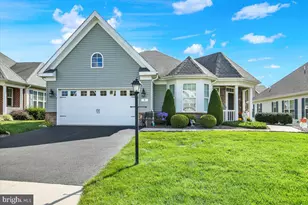
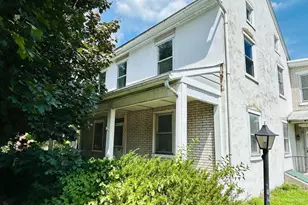
Full Property Details for 624 W Spring St
General
- Sold For: $355,000
- Taxes: $6,079 (2025)
- Status: Closed
- Type: Single Family
- Source: BrightMLSPhilly
- MLS ID: PABK2069342
- Added to Site: 213 day(s) ago
Interior
- Number of Rooms: 11
- Rooms/Areas: Living Room, Dining Room, Bedroom 2, Bedroom 3, Kitchen, Family Room, Sun/Florida Room, Laundry, Workshop, Full Bath, Half Bath
- Interior Features: Built-Ins, Carpet, Crown Moldings, Chair Railings, Floor Plan - Traditional, Pantry, Upgraded Countertops
- Fireplace: Yes
- Number of Fireplaces: 1
- Fireplace(s): Electric
Rooms
- Total Bathrooms: 2
- Full Bathrooms: 1
- Half Bathrooms: 1
- Main Floor Baths: 1
- Main - Full Baths: 1
- Lower Floor Baths: 1
- Lower - 1/2 Baths: 1
- Total Bedrooms: 3
- Bedrooms Main & Up: 3
Exterior
- Exterior Features: Sidewalks, Street Lights
Parking
- Garage: Yes
- Garage Spaces: 1
- Total Spaces: 5
- Parking Type: Attached Garage, Driveway
- Garage Description: Garage - Front Entry, Garage Door Opener
Location
- Area: Fleetwood Boro (10244)
- Municipality: FLEETWOOD BORO
- County: BERKS
- Subdivision: RICHMOND COMMONS
- Driving Directions: Use GPS
School Information
- School District: Fleetwood Area
Heating & Cooling
- Central air: Yes
- Cooling Type: Central A/C
- Cooling Fuel: Electric
- Heating Type: Hot Water
- Heating Fuel: Oil
- Water Heater: Oil
Utilities
- Sewer: Public Sewer
- Water: Public
Structural Information
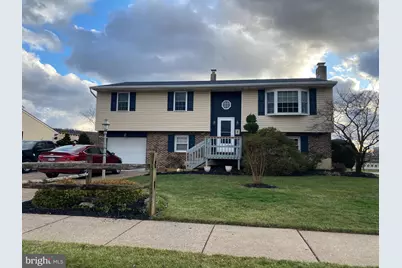
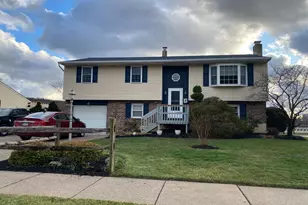
- Architectural Style: Bi-level
- Structure Type: Detached
- Construction: Brick, Vinyl Siding
- Basement: Yes
- Basement Entrance: Yes
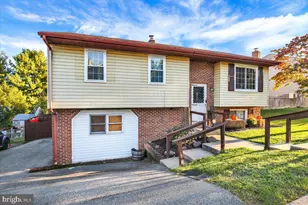
- Basement Desc.: Full, Garage Access, Outside Entrance, Partially Finished, Walkout Level, Workshop
- Foundation: Block
- Roof: Architectural Shingle
- Windows: Replacement
- Stories Description: Lower 1, Main
- Square Feet: 1,530
- Sq. Ft. Source: Estimated
- Living Area: 1,530 Sq. Ft.
- Finished Above Grnd: 1,190 Sq. Ft.
- Finished Below Grnd: 340 Sq. Ft.
- Year Built: 1978
- Year Built Source: Assessor
- Property Condition: Excellent
Unit Information
Additional Structures
Lot Features
- Lot Size (Acres): 0.27
- Lot Size (Sq. Ft.): 11,761
- Lot Size Source: Assessor
- Zoning: RES
- Lot Description: Front Yard, Landscaping, Level, Rear Yard
- Fencing (Description): Split Rail, Vinyl, Privacy
Financial Considerations
- Price Per Sq. Ft.: $302.52
- Assessment Year: 2025
- School Tax: $4,267
- City/TownTax: $756
- City/TownTax Freq: Annually
- County Tax: $1,056
- County Tax Freq: Annually
- Tax w/Assessment: $117,200
- Tax Amount: $6,079
- Tax Year: 2025
- Terms: Standard Sale
- Tax Total Finished Sq. Ft.: 1190
Disclosures and Reports
- Ownership: Fee Simple
- Inclusions: All Appliances
- Lot Number: 2672
Listed by RE/MAX Of Reading, Kevin J Snyder and RE/MAX Of Reading, Thomas L Hoch
Sold by RE/MAX Of Reading, Thomas L Hoch